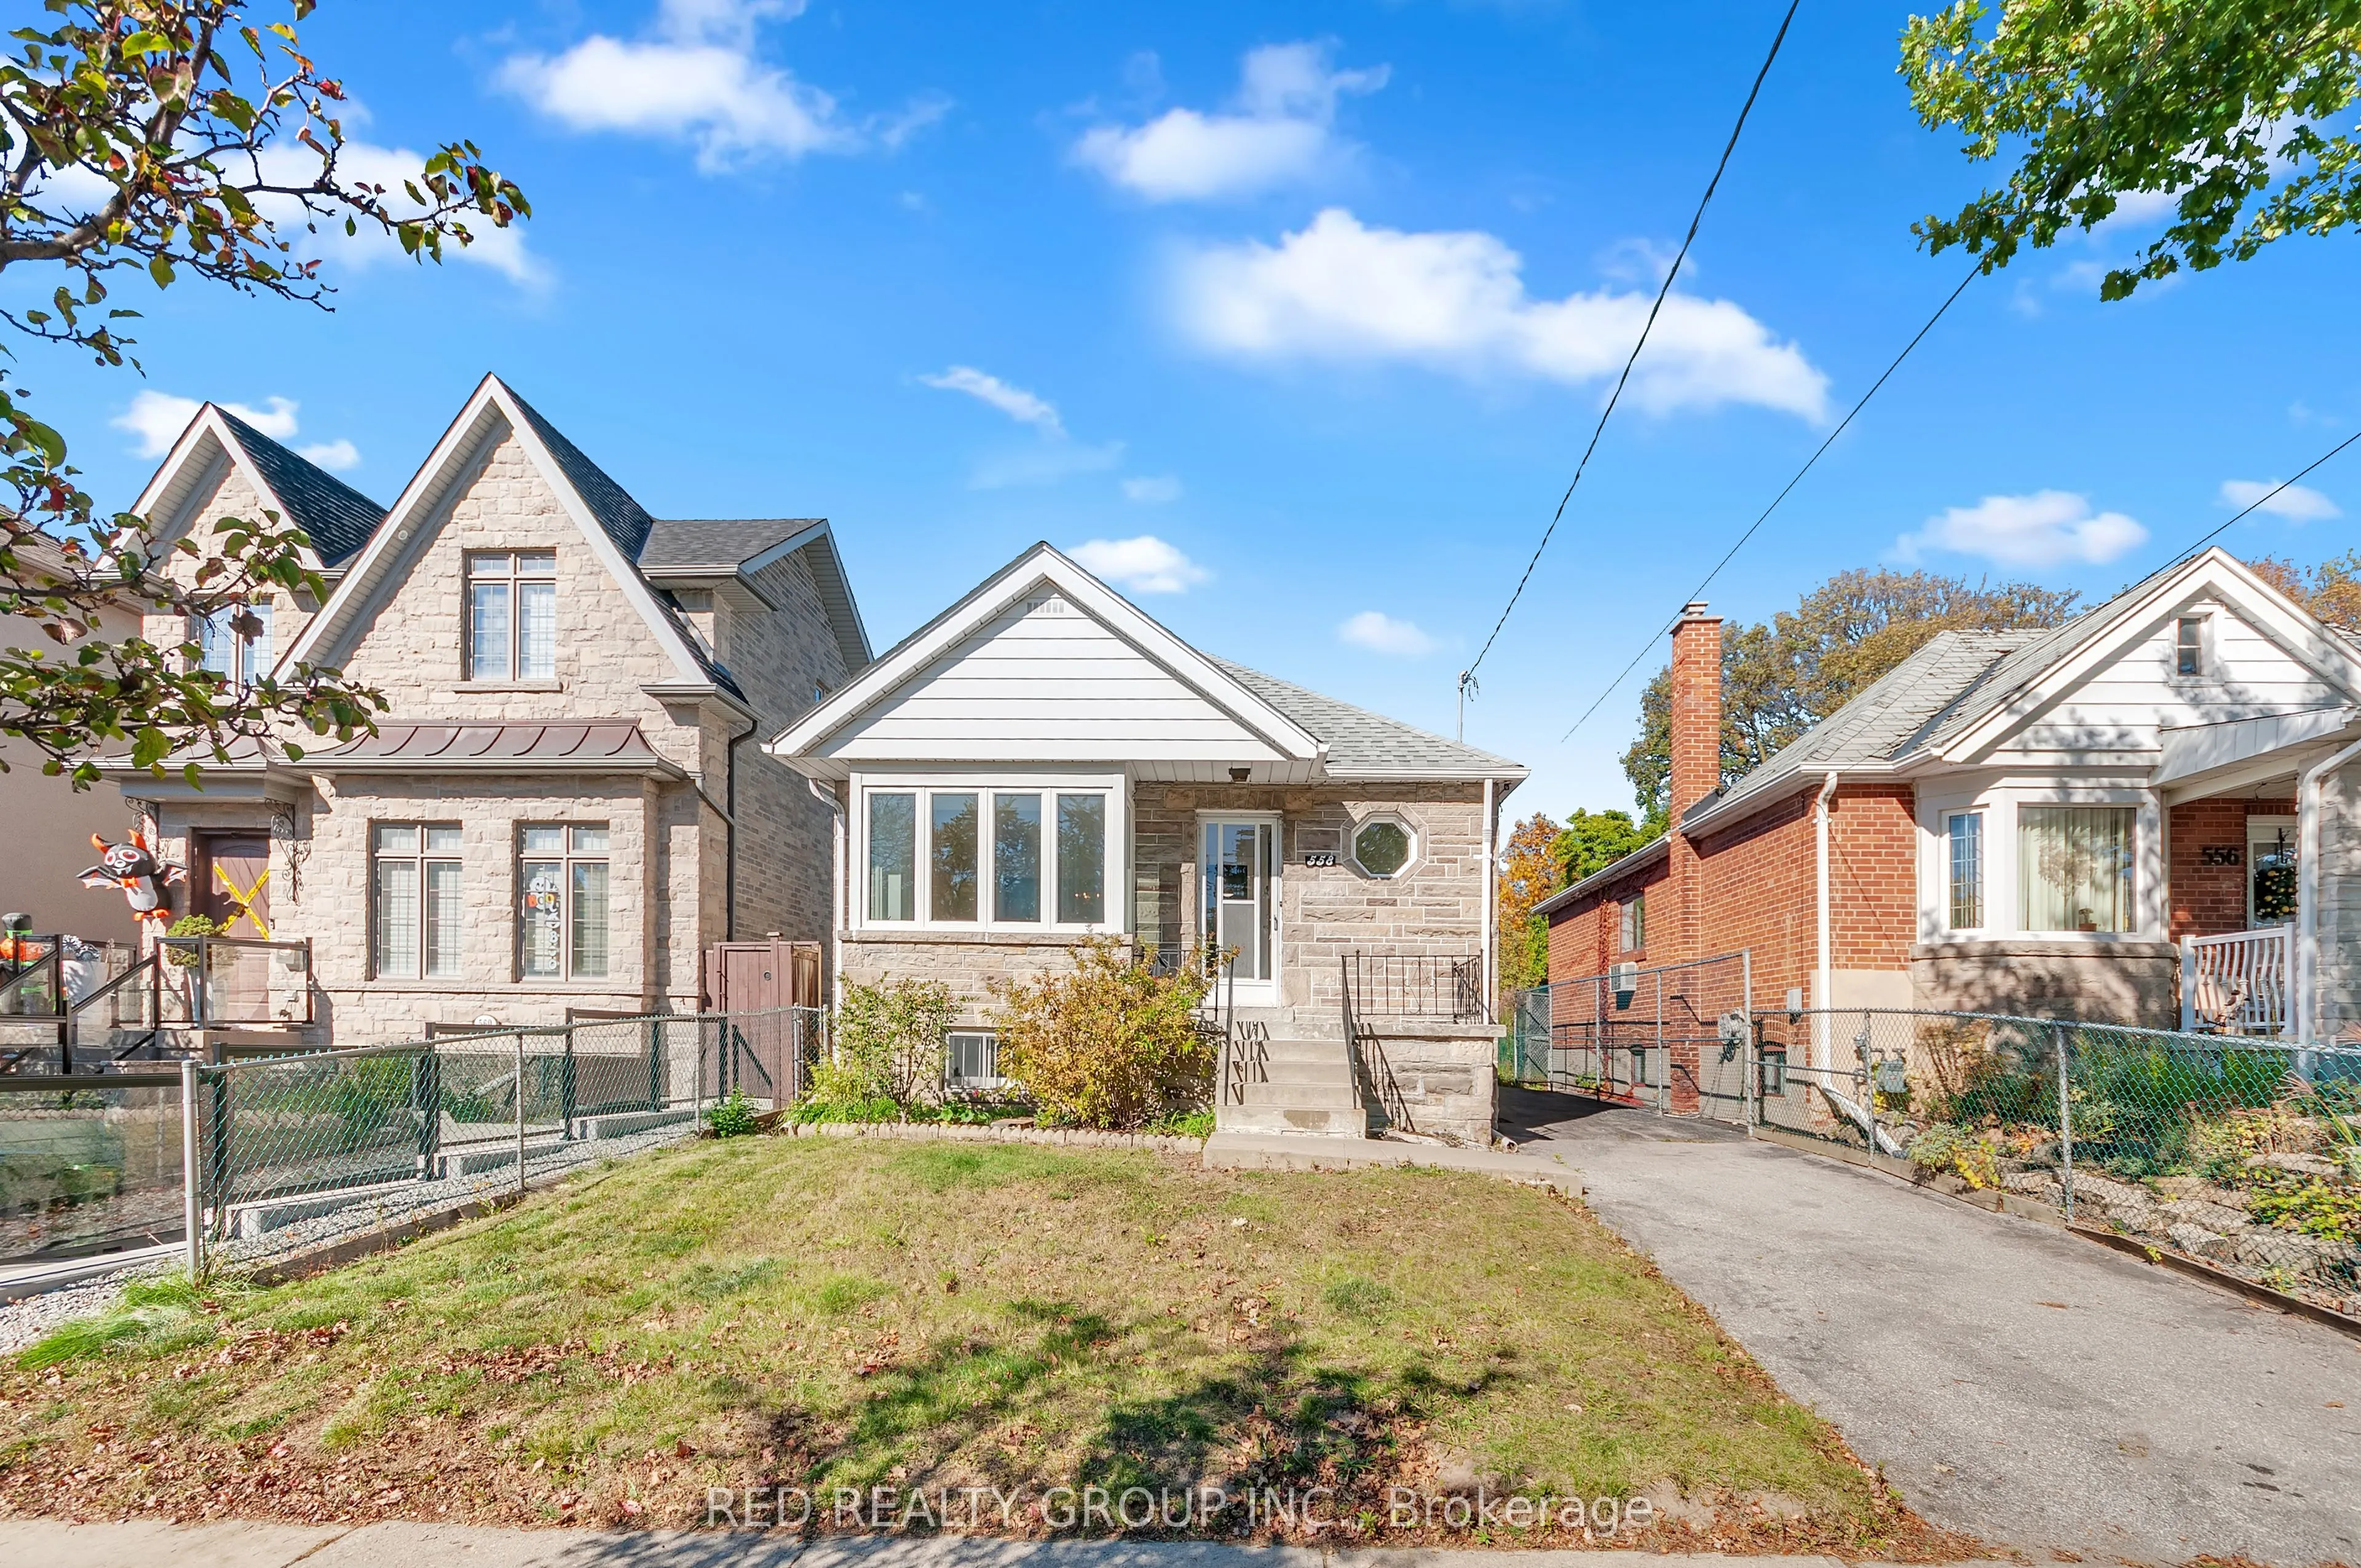
Sign In or Create a Free Account to see full details of this property
Key Facts
Key facts for 558 Glencairn Avenue
Property Type
House, Bungalow
Parking
Detached 1 garage, 2 parking
MLS #
C14163446
Size
700-1100 sqft
Basement
Finished
Listed on
2026-11-09
Lot size
35 x 132.0
Tax
$6,198.60 /yr
Days on Market
0
Approximate Age
-
Maintenance Fee
-
Description
A Rare Opportunity In An Exceptional North York Neighbourhood! Offered As An Estate Sale, 558 Glencairn Avenue Presents A Wonderful Opportunity To Own A Property That Offers The Best Of Both Worlds. Situated On A Premium 35 x 132 Ft Lot, This Home Is Ready To Be Enjoyed Today, With The Added Potenti...al To Renovate, Expand Or Build Your Dream Custom Residence In The Future. Whether You're A First-Time Buyer, Growing Family, Investor Or Builder, The Possibilities Are Endless. Set On A Desirable Street Surrounded By Beautiful Custom-Built Homes And Established Family Residences, This Property Offers An Exceptional Opportunity To Get Into One Of Toronto's Most Established And Sought-After Communities. Enjoy The Home As It Is, Or Take Advantage Of The Generous Lot Dimensions And Create Something Truly Special. Ideally Located Just Minutes To Yorkdale Shopping Centre, Glencairn Subway Station, Top-Rated Schools, Parks, Public Transit, Allen Road And Highway 401. A Fantastic Opportunity To Move In, Make It Your Own And Invest In A Location That Continues To Stand The Test Of Time. 558 Glencairn Avenue Is Full Of Possibilities!
Full Property Details
Interior
Bedrooms
2
Total Bedrooms
2
Washrooms
2
Square Footage
700-1100 sqft
Basement
Finished
Heating Source
Gas
Heating Fuel
Radiant
Air Conditioning
None
Family Room
No
Kitchens
2
Total Kitchens
2
Fireplace Features
Yes
Bedrooms
2
Total Bedrooms
2
Washrooms
2
Square Footage
700-1100 sqft
Basement
Finished
Heating Source
Gas
Heating Fuel
Radiant
Air Conditioning
None
Family Room
No
Kitchens
2
Total Kitchens
2
Fireplace Features
Yes
Exterior
Depth
132.0
Front
35.0
Lot Size
35 x 132.0 ft
Pool
None
Parking Spaces
2
Total Parking Spaces
3.00
Parking Description
Detached
Garage Spaces
1
Depth
132.0
Front
35.0
Lot Size
35 x 132.0 ft
Pool
None
Parking Spaces
2
Total Parking Spaces
3.00
Parking Description
Detached
Garage Spaces
1
Building Description
Style
Bungalow
Home Type
House
Subtype
Detached
Property Orientation
North
Exterior Finish
Brick
Sewers
Sewer
Water Supply
Municipal
Possession Date
11/10/2026
Style
Bungalow
Home Type
House
Subtype
Detached
Property Orientation
North
Exterior Finish
Brick
Sewers
Sewer
Water Supply
Municipal
Possession Date
11/10/2026
Community
Community
Englemount-Lawrence
Community
Englemount-Lawrence
Taxes & Fees
Taxes
$6,198.60 /yr
Tax Year
2025
Occupancy
Vacant
Taxes
$6,198.60 /yr
Tax Year
2025
Occupancy
Vacant
Similar Properties(No results)
Mortgage Calculator
Calculate your estimated monthly mortgage payment
Price
$999,000
$
%
%
Monthly payment
By clicking Save, we will calculate your estimated mortgage for all properties using the saved values (down payment percentage, interest rate, and amortization).
The accuracy and applicability of this calculator are not guaranteed.