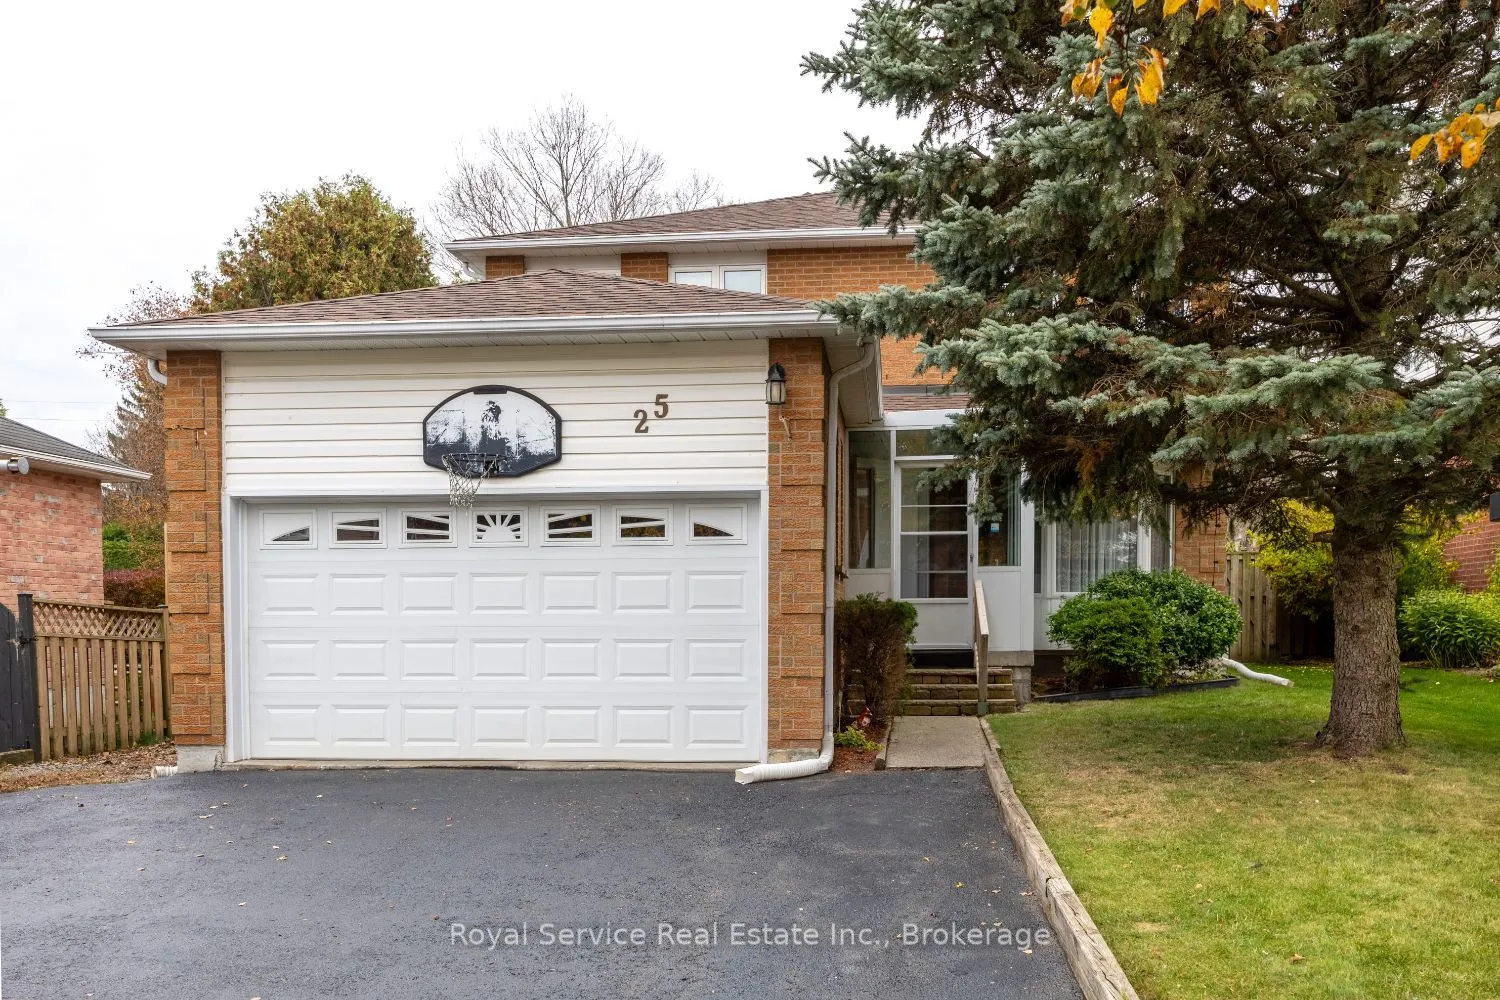
If you're looking for the perfect family home, this is it! A fully enclosed four-season porch welcomes you into this unique and spacious 1892 sq ft home. The family sized kitchen features new stainless steel appliances, (2025), a bright breakfast area, and a walkout to a 16' x 16' deck and gazebo ov...erlooking the large backyard. The main floor offers a bright foyer with rosewood laminate flooring, formal living room with bay window, formal dining room, and a comfortable family room with gas fireplace and picture window. Upstairs, you'll find an oversized primary bedroom with a walk-in closet, additional large closet, and a 4-piece ensuite featuring a luxurious whirlpool tub. Two additional well-sized bedrooms offer laminate flooring, large closets, and plenty of natural light. The finished basement provides exceptional additional living space with a huge open-concept recreation room, gas fireplace, kitchenette, and a 4-piece bathroom, making it ideal for entertaining, extended family, or multi-generational living. Completing the lower level is a spacious laundry room with shaker-style cabinetry, white counter tops, and a stainless steel utility sink. New Roof fibreglass shingles Oct/2026. New windows throughout main floor and second floor completed 2026. New sliding doors with "between the glass" blinds. Located in a highly sought-after East Bowmanville neighbourhood, this home is within walking distance to parks, trails, elementary, French immersion and secondary schools, downtown Bowmanville's charming shops and restaurants, and a local plaza featuring some of the area's most popular dining and entertainment options. Supermarkets and everyday amenities are just minutes away, with easy access to Highways 401 and 115/35 for commuters. A wonderful opportunity for growing families seeking space, comfort, convenience, and a fantastic community setting!
By clicking Save, we will calculate your estimated mortgage for all properties using the saved values (down payment percentage, interest rate, and amortization).
The accuracy and applicability of this calculator are not guaranteed.