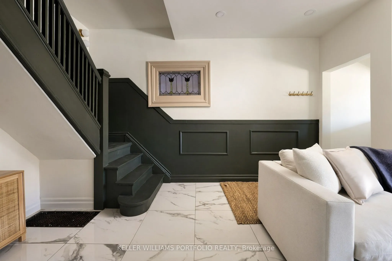
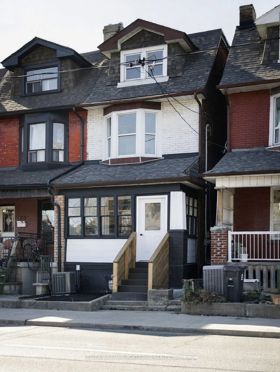
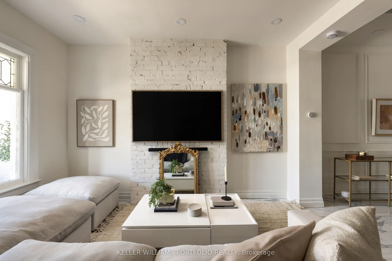
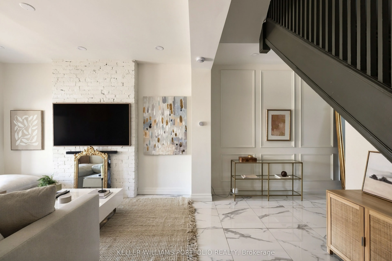
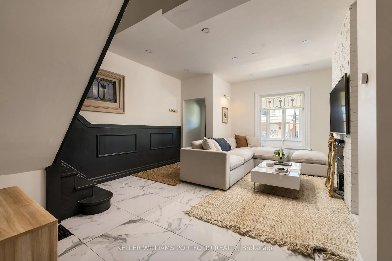
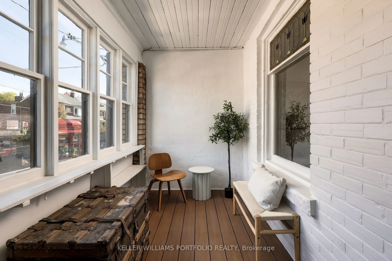
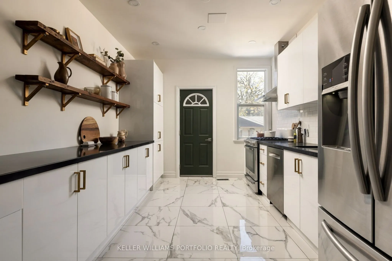
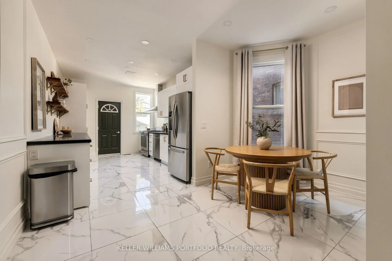
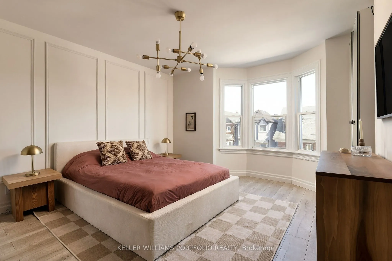
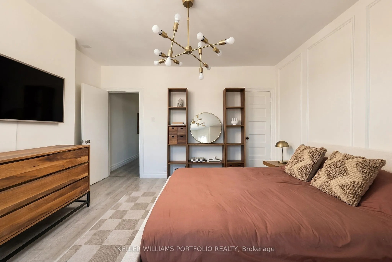
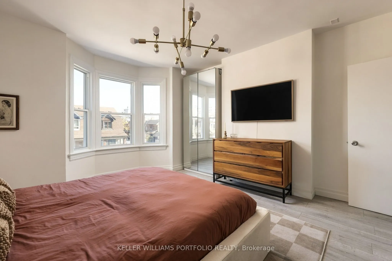
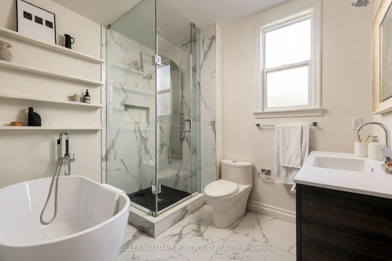
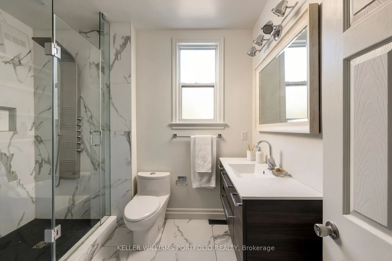
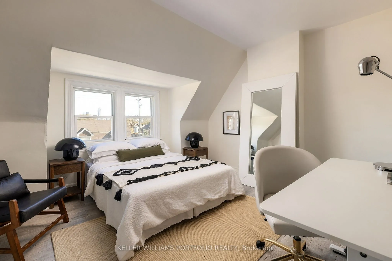
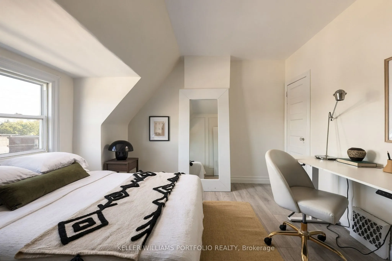
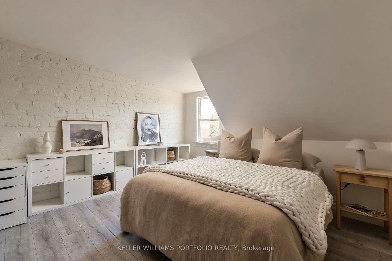
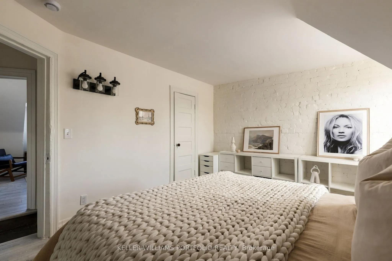
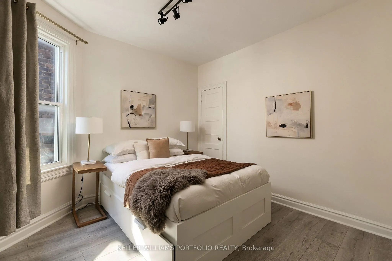
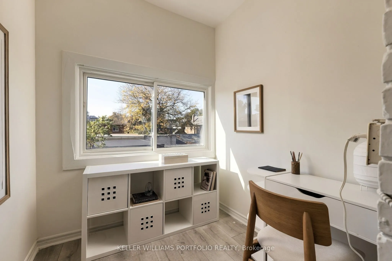
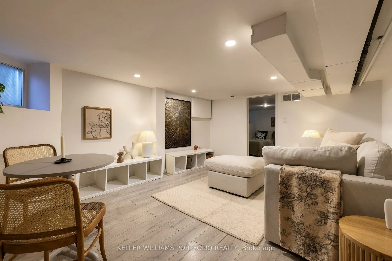
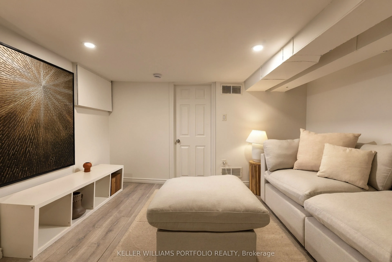
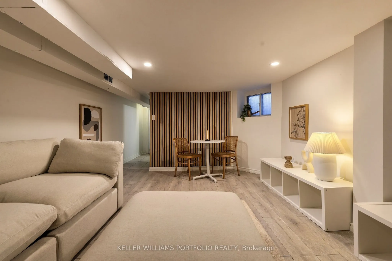
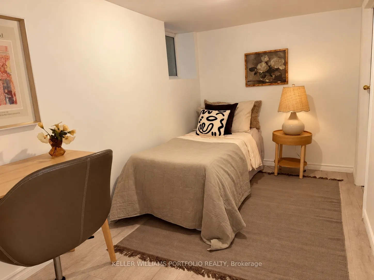
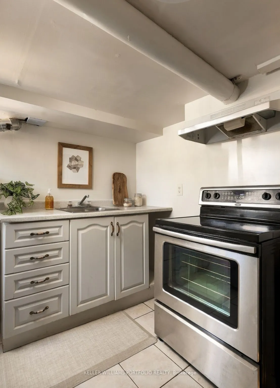
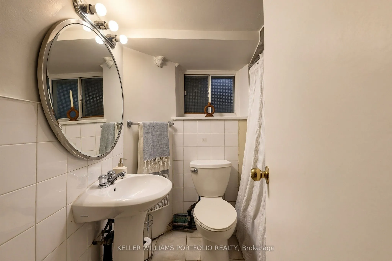
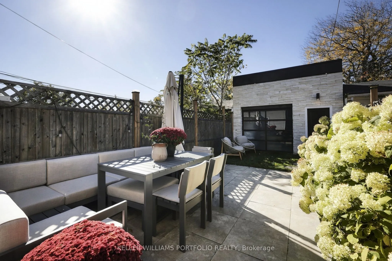
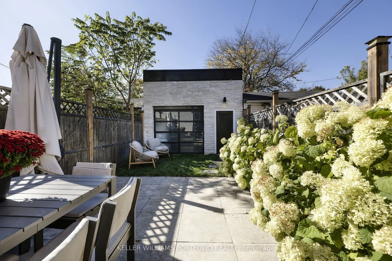
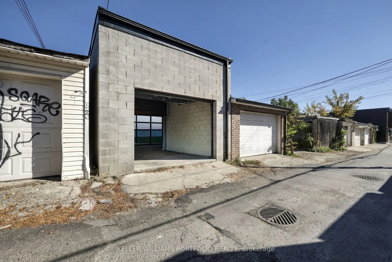
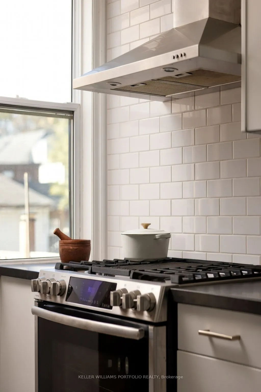
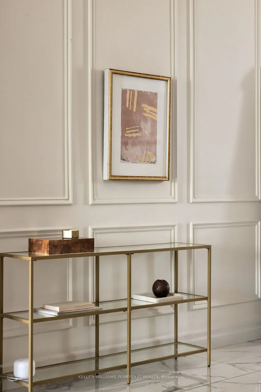
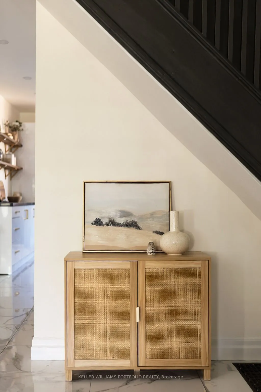
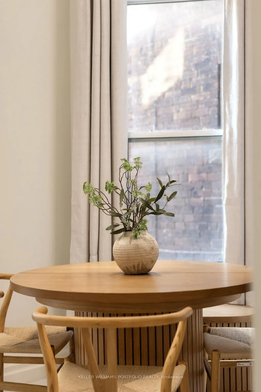
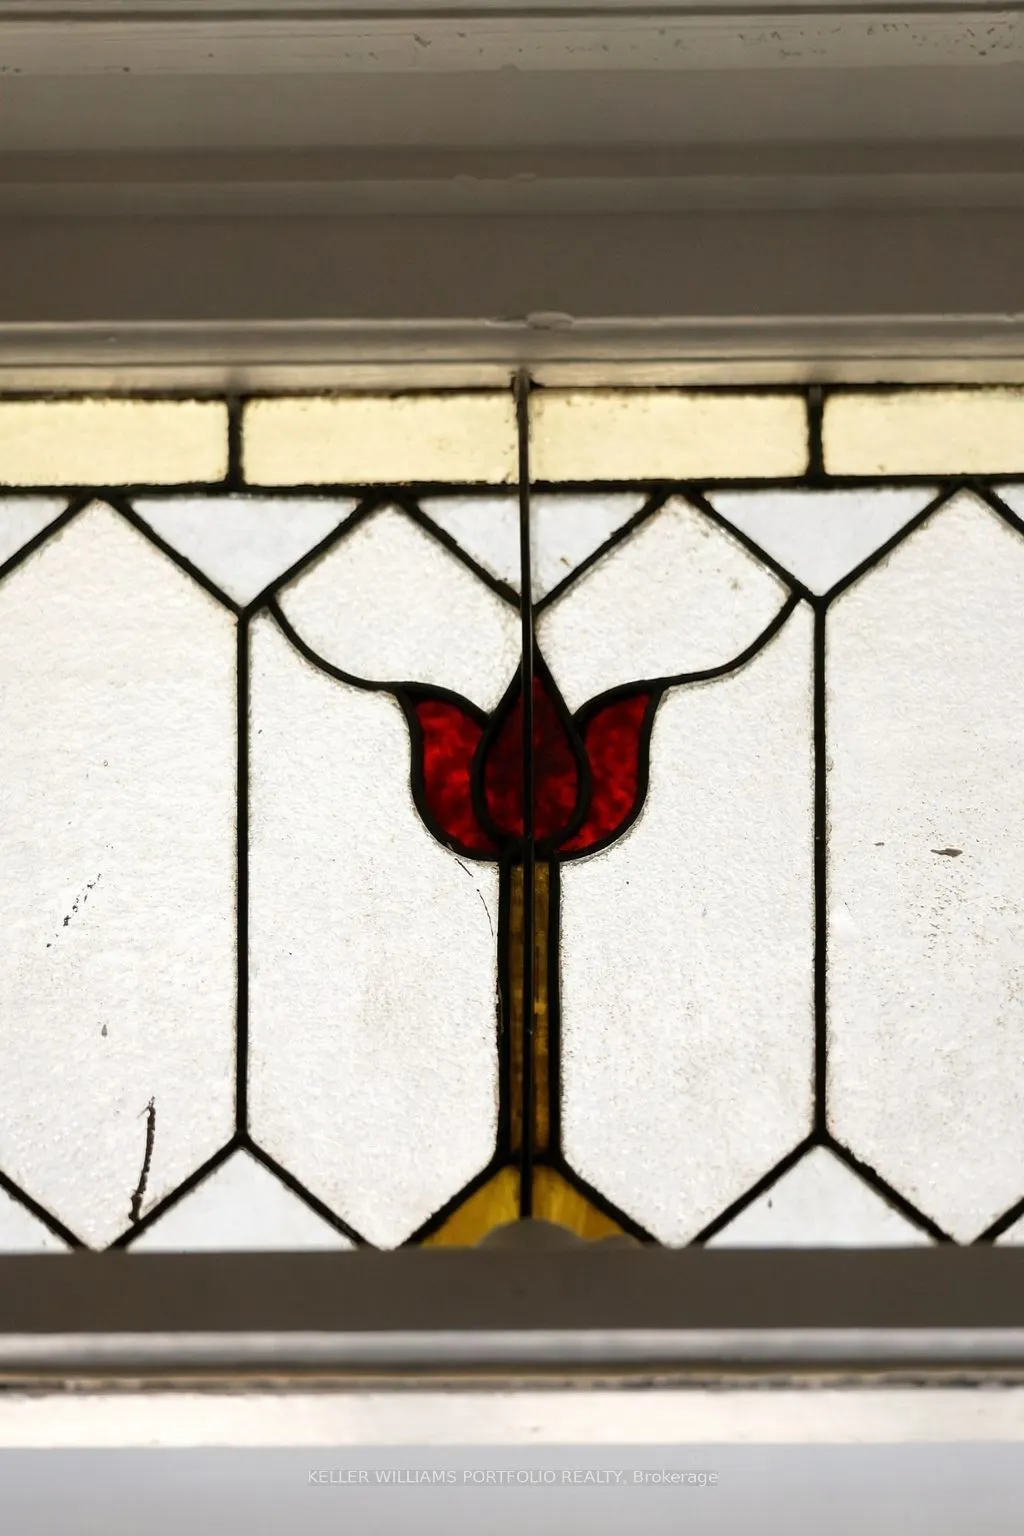
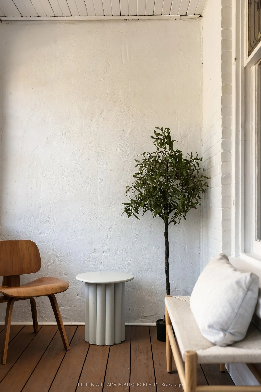
1006 Ossington Avenue, a unique Toronto home that has been thoughtfully updated over the years and offers plenty of character and personality. Four generously sized bedrooms plus a dedicated office, there's no shortage of space for growing families, those working from home, or anyone looking for a l...ayout with flexibility.The lower level offers a separate dwelling, creating an excellent opportunity for additional income, extended family or a completely separate living space. A newer garage adds secure parking, storage and even more everyday functionality.And then there's the location! Set along Ossington, you're surrounded by some of the best of Toronto living, with easy access to neighbourhood cafés such as Contra or 915 Dupont, restaurants such as Actinolite, Maison T etc. Fiesta Farms, Loblaws and Farmboy within minutes to your doorstep. Trendy Geary Ave, Christie pits park, Dovercourt park and Ossington Subway stop a short distance away. Unique, updated and incredibly versatile, 1006 Ossington is the kind of property that offers space and Location! Garage qualifies for Laneway house - laneway report attached.
Full Property Details
Interior
Bedrooms
4
Bedrooms Plus
2
Total Bedrooms
6
Washrooms
3
Square Footage
1500-2000 sqft
Basement
Apartment,Separate Entrance,Finished
Heating Source
Gas
Heating Fuel
Forced Air
Air Conditioning
Central Air
Family Room
Yes
Kitchens
1
Kitchens Plus
1
Total Kitchens
2
Fireplace Features
Yes
Bedrooms
4
Bedrooms Plus
2
Total Bedrooms
6
Washrooms
3
Square Footage
1500-2000 sqft
Basement
Apartment,Separate Entrance,Finished
Heating Source
Gas
Heating Fuel
Forced Air
Air Conditioning
Central Air
Family Room
Yes
Kitchens
1
Kitchens Plus
1
Total Kitchens
2
Fireplace Features
Yes
Exterior
Depth
124.12
Front
18.52
Lot Size
19 x 124.12 ft
Pool
None
Parking Spaces
0
Total Parking Spaces
1.00
Parking Description
Detached
Garage Spaces
1
Depth
124.12
Front
18.52
Lot Size
19 x 124.12 ft
Pool
None
Parking Spaces
0
Total Parking Spaces
1.00
Parking Description
Detached
Garage Spaces
1
Building Description
Style
2 1/2 Storey
Home Type
House
Subtype
Semi-Detached
Year Built
100+
Property Orientation
West
Exterior Finish
Brick
Sewers
Sewer
Water Supply
Municipal
Possession Date
12/15/2026
Style
2 1/2 Storey
Home Type
House
Subtype
Semi-Detached
Year Built
100+
Property Orientation
West
Exterior Finish
Brick
Sewers
Sewer
Water Supply
Municipal
Possession Date
12/15/2026
Community
Community
Dovercourt-Wallace Emerson-Junction
Community
Dovercourt-Wallace Emerson-Junction
Taxes & Fees
Taxes
$6,107.80 /yr
Tax Year
2026
Occupancy
Vacant
Taxes
$6,107.80 /yr
Tax Year
2026
Occupancy
Vacant
Room Types
Bedroom 2
-
Dimensions 10.17 x 10.07 feet
102.41 sqft
Bedroom 3
-
Dimensions 11.06 x 13.16 feet
145.55 sqft
Bedroom 4
-
Dimensions 11.81 x 13.16 feet
155.42 sqft
Dining Room
Combined w/Kitchen, 2 Pc Bath
Dimensions 31.66 x 13.19 feet
417.6 sqft
Family Room
Pot Lights
Dimensions 11.94 x 15.42 feet
184.11 sqft
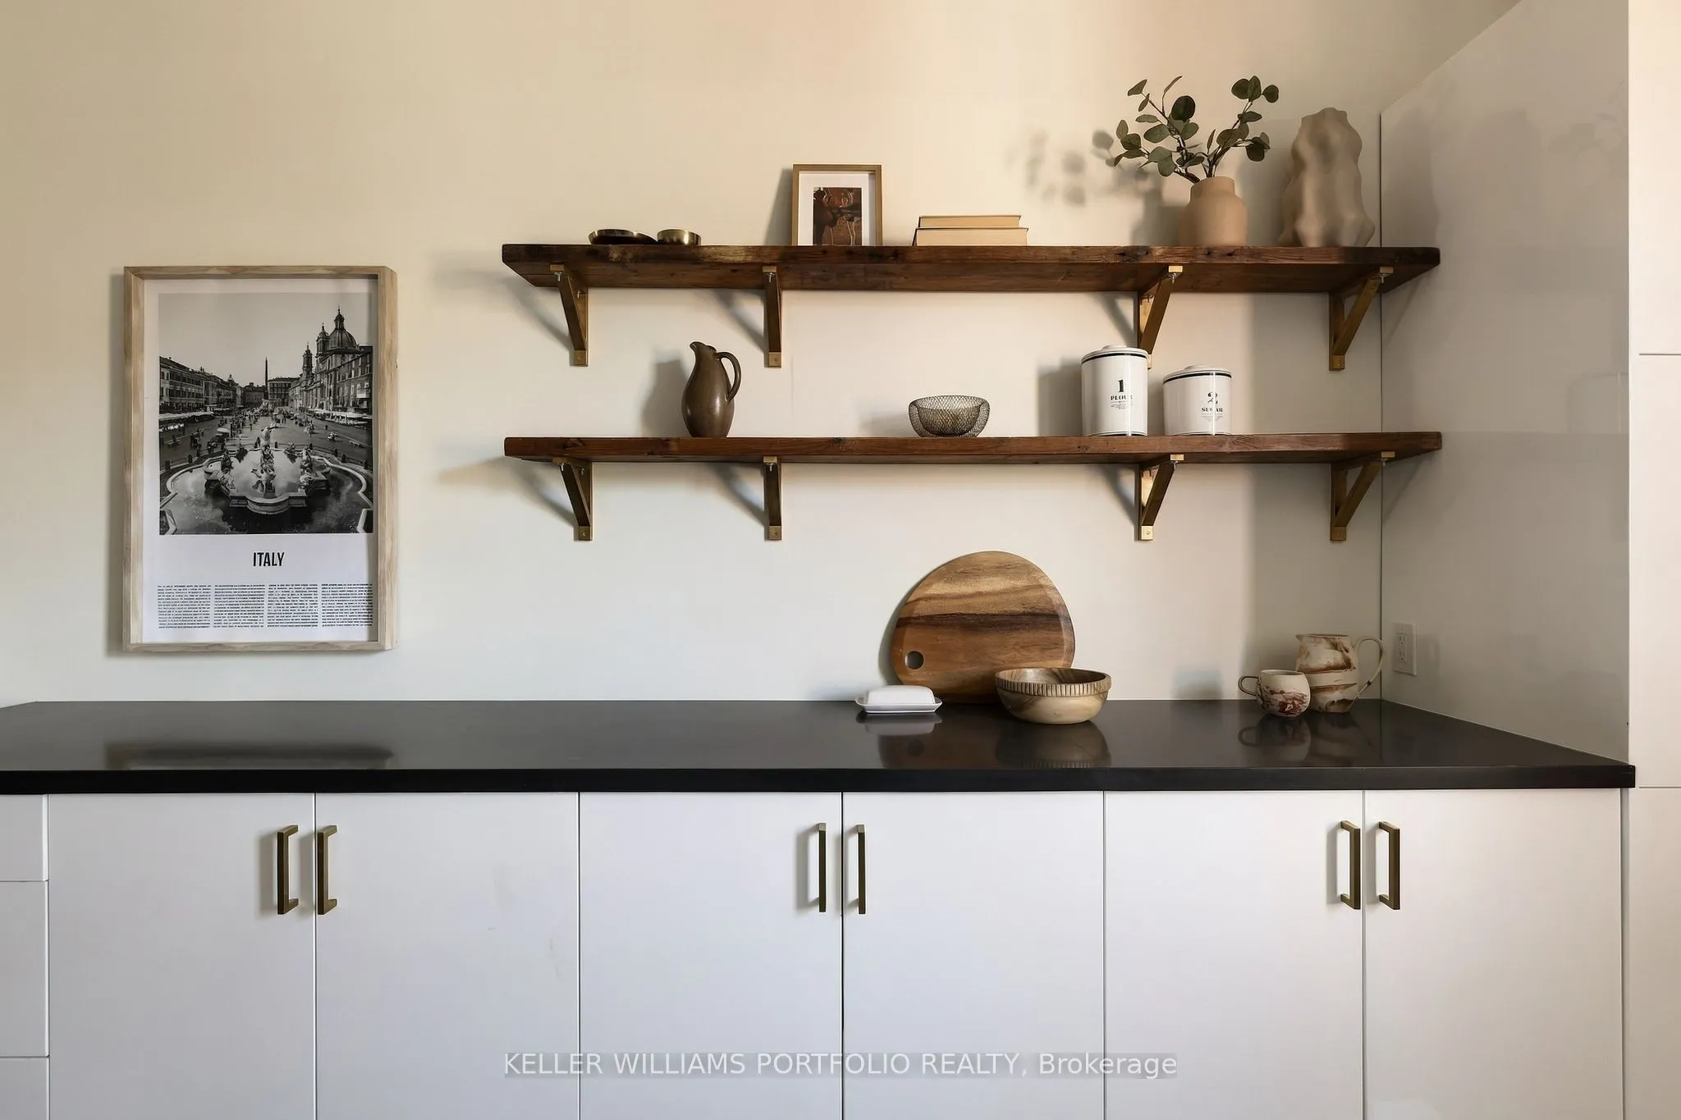
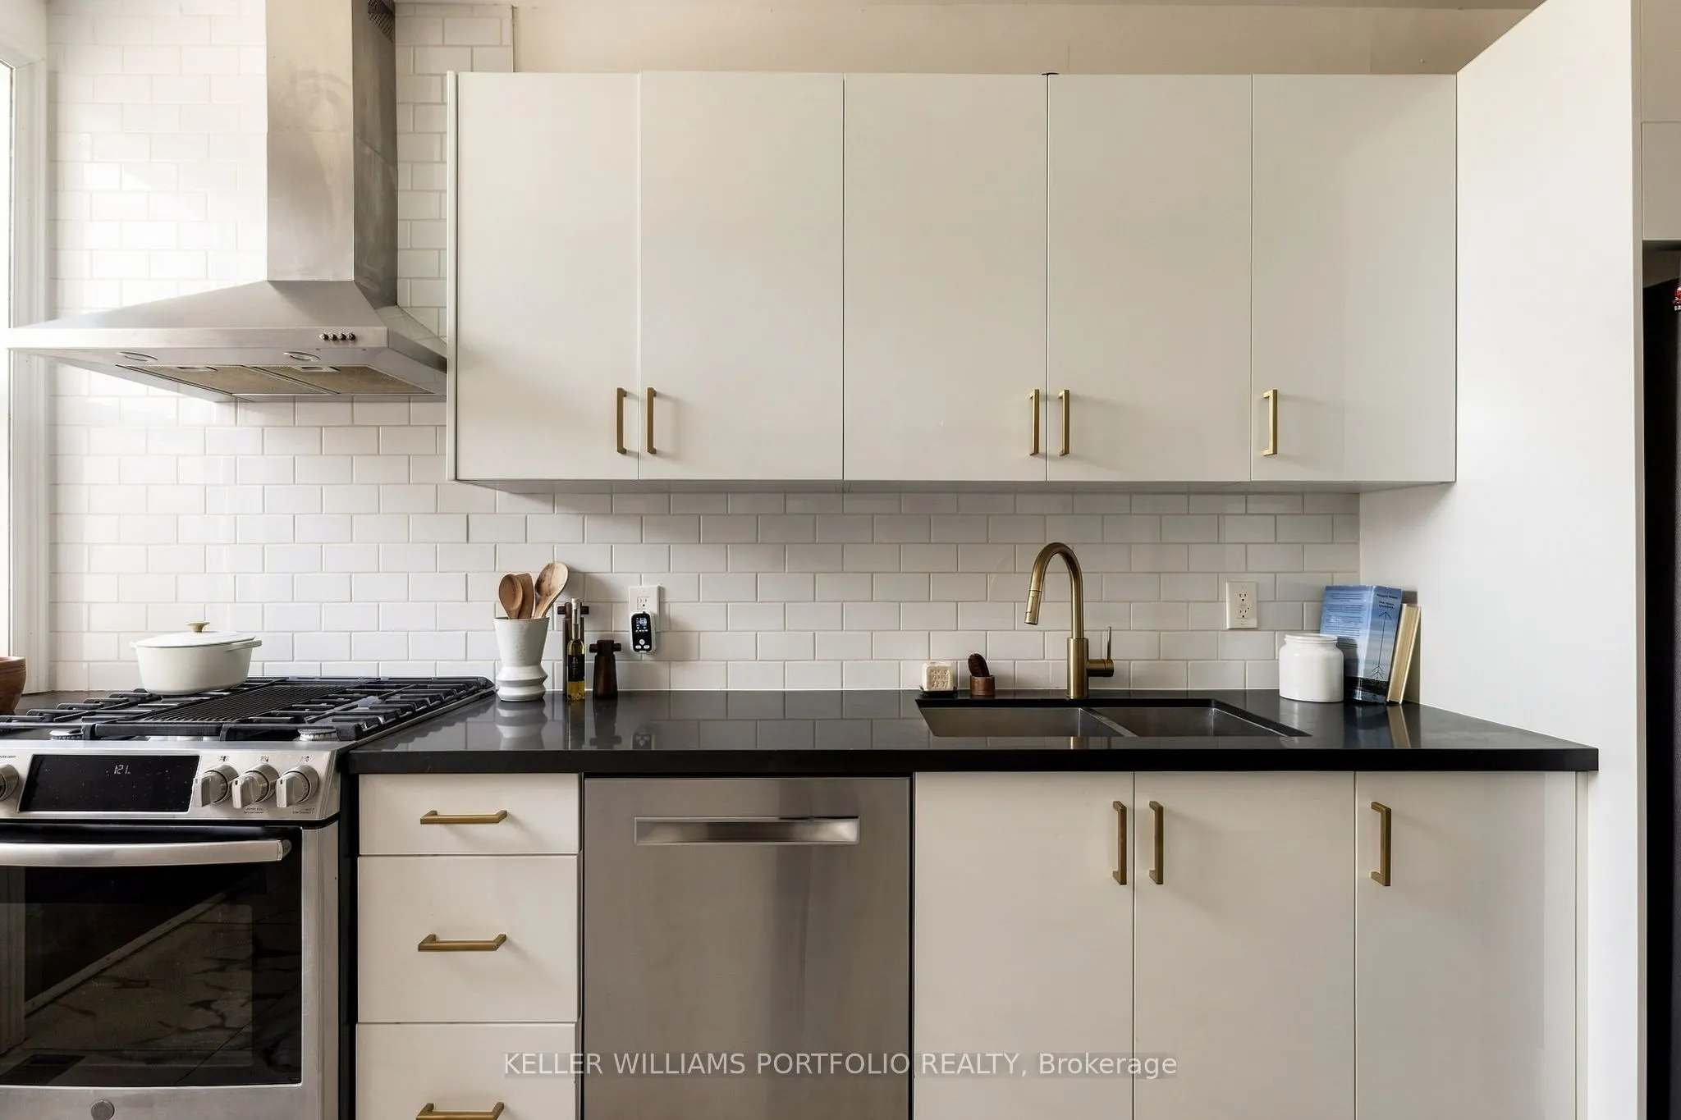
Kitchen
Combined w/Dining, W/O To Garage, Pot Lights
Dimensions 31.66 x 13.19 feet
417.6 sqft
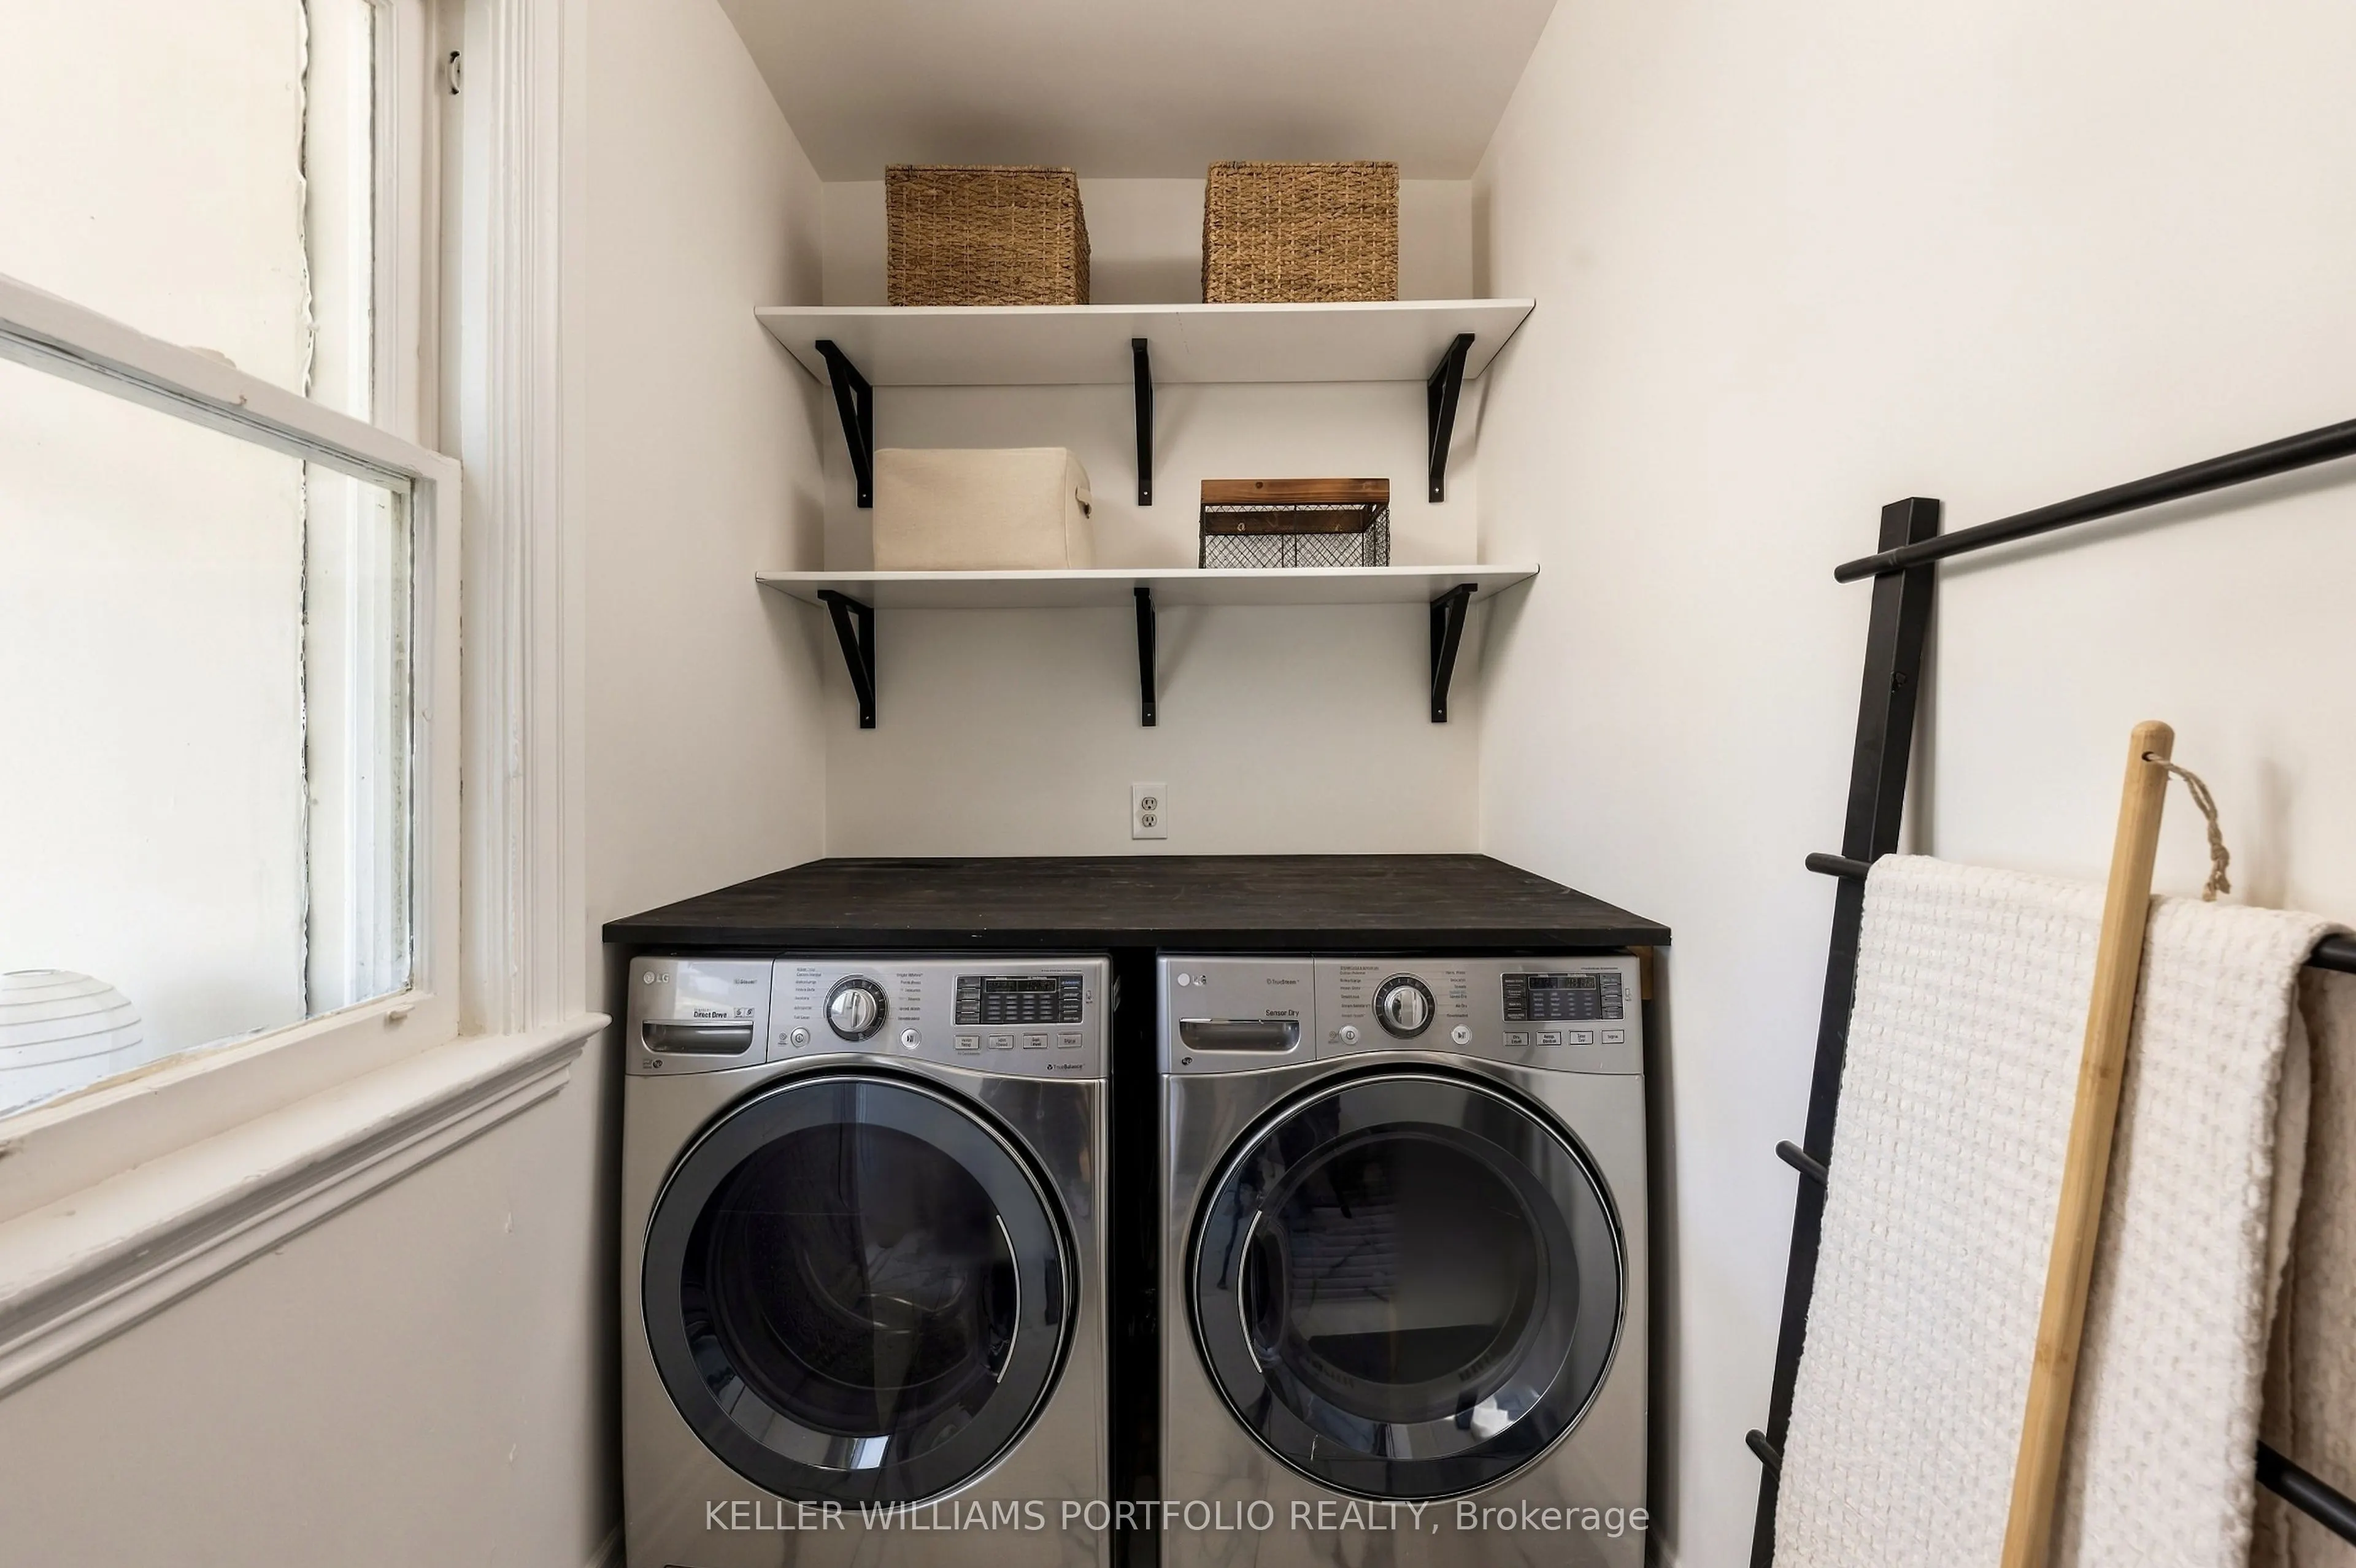
Laundry
-
Dimensions 4.92 x 7.32 feet
36.01 sqft
Living Room
Brick Fireplace, Pot Lights
Dimensions 31.63 x 13.19 feet
417.2 sqft
Mud Room
-
Dimensions 7.19 x 6.69 feet
48.1 sqft
Office
-
Dimensions 7.19 x 6.56 feet
47.17 sqft
Primary Bedroom
Bay Window, Pot Lights
Dimensions 12.5 x 13.12 feet
164 sqft
Sunroom
-
Dimensions 6.5 x 13.16 feet
85.54 sqft
Similar Properties(No results)
Mortgage Calculator
Calculate your estimated monthly mortgage payment
Price
$1,049,000
$
%
%
Total cost of mortgage
$0
Monthly payment
By clicking Save, we will calculate your estimated mortgage for all properties using the saved values (down payment percentage, interest rate, and amortization).
The accuracy and applicability of this calculator are not guaranteed.