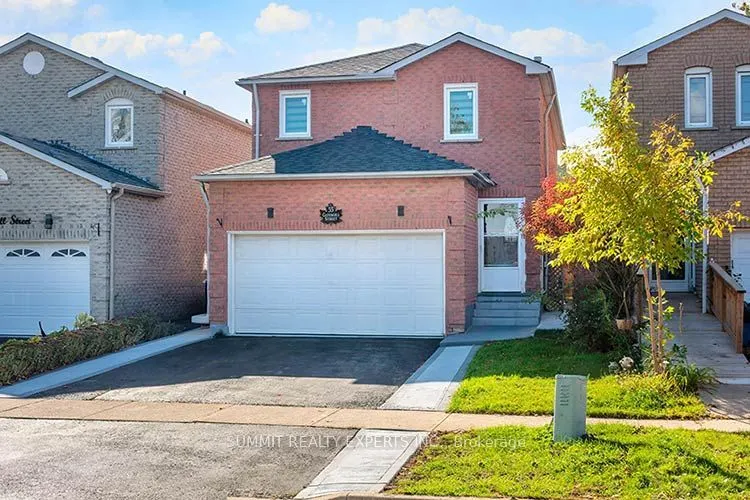
Welcome to this stunning , fully renovated gem that perfectly blends modern luxury with everyday comfort. Every inch of this home has been meticulously updated, featuring a sleek gourmet ,kitchen, premium stainless steel appliances and quartz countertops. Enjoy the bright, open concept living space ...highlighted by chic contemporary fixtures and gorgeous wood floors. Ready for you to move right in and start making memories! The main floor has a abedroom that can be used as a den.The basement is fully finished with 2 bedrooms and a big living area with a separate entrance.
Full Property Details
Interior
Bedrooms
8
Bedrooms Plus
4
Total Bedrooms
12
Washrooms
4
Square Footage
1500-2000 sqft
Basement
Separate Entrance,Finished
Heating Source
Gas
Heating Fuel
Forced Air
Air Conditioning
Central Air
Family Room
Yes
Kitchens
1
Kitchens Plus
1
Total Kitchens
2
Fireplace Features
Yes
Bedrooms
8
Bedrooms Plus
4
Total Bedrooms
12
Washrooms
4
Square Footage
1500-2000 sqft
Basement
Separate Entrance,Finished
Heating Source
Gas
Heating Fuel
Forced Air
Air Conditioning
Central Air
Family Room
Yes
Kitchens
1
Kitchens Plus
1
Total Kitchens
2
Fireplace Features
Yes
Exterior
Depth
100.07
Front
29.53
Driveway
Private
Lot Size
30 x 100.07 ft
Pool
None
Parking Spaces
2
Total Parking Spaces
4.00
Parking Description
Attached
Garage Spaces
2
Zoning
Residential
Depth
100.07
Front
29.53
Driveway
Private
Lot Size
30 x 100.07 ft
Pool
None
Parking Spaces
2
Total Parking Spaces
4.00
Parking Description
Attached
Garage Spaces
2
Zoning
Residential
Building Description
Style
2-Storey
Home Type
House
Subtype
Detached
Property Orientation
West
Exterior Finish
Brick
Sewers
Sewer
Water Supply
Municipal
Possession Date
No Data
Style
2-Storey
Home Type
House
Subtype
Detached
Property Orientation
West
Exterior Finish
Brick
Sewers
Sewer
Water Supply
Municipal
Possession Date
No Data
Community
Community
Brampton West
Community
Brampton West
Taxes & Fees
Taxes
$5,765.56 /yr
Tax Year
2026
Occupancy
Vacant
Taxes
$5,765.56 /yr
Tax Year
2026
Occupancy
Vacant
Room Types
Bedroom
Hardwood Floor
Dimensions 10.5 x 8.83 feet
92.72 sqft
Bedroom
Hardwood Floor
Dimensions 10.66 x 9.02 feet
96.15 sqft
Bedroom 2
Hardwood Floor, Large Closet, Double Doors
Dimensions 10.66 x 9.84 feet
104.89 sqft
Bedroom 3
Hardwood Floor, Large Window, Double Doors
Dimensions 11.48 x 10.5 feet
120.54 sqft
Bedroom 4
Hardwood Floor, Window, Double Doors
Dimensions 10.17 x 8.53 feet
86.75 sqft
Bedroom 5
Hardwood Floor, Bay Window
Dimensions 8.99 x 8.99 feet
80.82 sqft
Dining Room
Hardwood Floor, Combined w/Kitchen
Dimensions 9.84 x 9.51 feet
93.58 sqft
Kitchen
Ceramic Floor, Combined w/Dining, Eat-in Kitchen
Dimensions 13.45 x 9.84 feet
132.35 sqft
Living Room
Hardwood Floor, Fireplace, Overlooks Frontyard
Dimensions 13.91 x 10.04 feet
139.66 sqft
Primary Bedroom
Hardwood Floor, 4 Pc Ensuite, His and Hers Closets
Dimensions 19.69 x 12.47 feet
245.53 sqft
Recreation
Hardwood Floor
Dimensions 23.62 x 9.84 feet
232.42 sqft
Similar Properties(No results)
Mortgage Calculator
Calculate your estimated monthly mortgage payment
Price
$1,129,000
$
%
%
Total cost of mortgage
$0
Monthly payment
By clicking Save, we will calculate your estimated mortgage for all properties using the saved values (down payment percentage, interest rate, and amortization).
The accuracy and applicability of this calculator are not guaranteed.