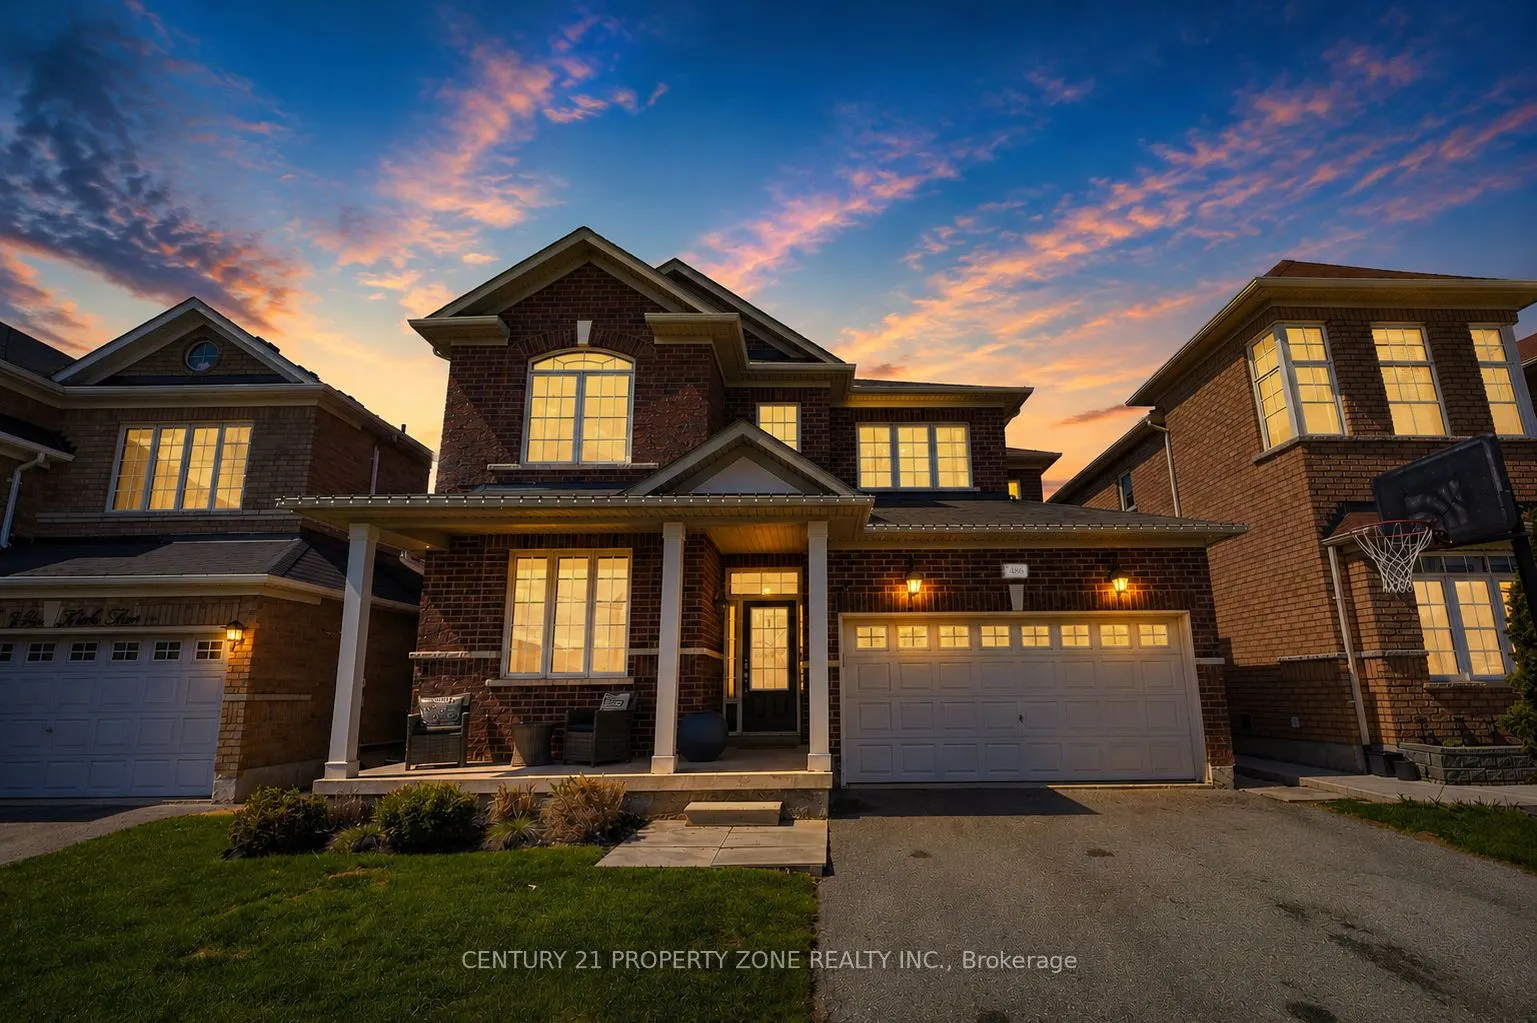
Sign In or Create a Free Account to see full details of this property
Key Facts
Key facts for 486 Van Kirk Drive
Property Type
House, 2-Storey
Parking
Attached 2 garage, 4 parking
MLS #
W14136384
Size
2000-2500 sqft
Basement
Finished,Separate Entrance
Listed on
2026-11-01
Lot size
41 x 88.69
Tax
$7,048 /yr
Days on Market
0
Approximate Age
-
Maintenance Fee
-
Description
Welcome to 486 Vankirk Dr! A meticulously upgraded detached home set on a premium 41-ft, park-facing lot in one of Brampton's most desirable neighbourhoods. Showcasing exceptional craftsmanship and thoughtful upgrades throughout, this home offers the perfect blend of luxury, comfort, and functionali...ty.The inviting interior features rich hardwood flooring throughout the main and upper levels, complemented by upgraded lighting fixtures that add elegance to every space. The chef-inspired kitchen is a true showstopper, boasting quartz countertops, upgraded cabinetry, an additional pantry, and premium Kitchen Aid appliances, including a dual-fuel gas range, refrigerator, and dishwasher. The warm and welcoming family room features a stunning custom-built wall unit, creating the perfect setting for everyday living and entertaining.The upper level offers four generously sized bedrooms and 2.5 bathrooms, with upgraded staircase pickets adding a sophisticated finishing touch. The beautifully landscaped backyard is a private outdoor retreat, complete with a covered deck featuring smart lighting, a manicured garden, a concrete pad ready for a shed, and a charming gazebo, all overlooking the peaceful park setting.The fully finished basement with a separate entrance offers excellent versatility, featuring two additional bedrooms and a full bathroom-ideal for extended family or added living space.Additional highlights include a double-car garage, desirable northeast exposure, convenient public transit at your doorstep, and easy access to top-rated schools, grocery stores, everyday amenities, and Highway 410.A rare opportunity to own a beautifully upgraded, park-facing home in an exceptional location. This is one you won't want to miss!
Full Property Details
Interior
Bedrooms
4
Bedrooms Plus
2
Total Bedrooms
6
Washrooms
4
Square Footage
2000-2500 sqft
Basement
Finished,Separate Entrance
Heating Source
Gas
Heating Fuel
Forced Air
Air Conditioning
Central Air
Family Room
Yes
Kitchens
1
Kitchens Plus
1
Total Kitchens
2
Fireplace Features
Yes
Bedrooms
4
Bedrooms Plus
2
Total Bedrooms
6
Washrooms
4
Square Footage
2000-2500 sqft
Basement
Finished,Separate Entrance
Heating Source
Gas
Heating Fuel
Forced Air
Air Conditioning
Central Air
Family Room
Yes
Kitchens
1
Kitchens Plus
1
Total Kitchens
2
Fireplace Features
Yes
Exterior
Depth
88.69
Front
41.0
Lot Size
41 x 88.69 ft
Pool
None
Parking Spaces
4
Total Parking Spaces
6.00
Parking Description
Attached
Garage Spaces
2
Depth
88.69
Front
41.0
Lot Size
41 x 88.69 ft
Pool
None
Parking Spaces
4
Total Parking Spaces
6.00
Parking Description
Attached
Garage Spaces
2
Building Description
Style
2-Storey
Home Type
House
Subtype
Detached
Property Orientation
West
Exterior Finish
Brick
Sewers
Sewer
Water Supply
Municipal
Possession Date
No Data
Style
2-Storey
Home Type
House
Subtype
Detached
Property Orientation
West
Exterior Finish
Brick
Sewers
Sewer
Water Supply
Municipal
Possession Date
No Data
Community
Community
Northwest Sandalwood Parkway
Community
Northwest Sandalwood Parkway
Taxes & Fees
Taxes
$7,048 /yr
Tax Year
2025
Occupancy
Owner+Tenant
Taxes
$7,048 /yr
Tax Year
2025
Occupancy
Owner+Tenant
Room Types
Bedroom
-
Dimensions - feet
0 sqft
Bedroom 2
-
Dimensions 10.7 x 9.97 feet
106.68 sqft
Bedroom 3
-
Dimensions 10.7 x 11.58 feet
123.91 sqft
Bedroom 4
-
Dimensions 15.68 x 11.09 feet
173.89 sqft
Breakfast
-
Dimensions 11.68 x 13.19 feet
154.06 sqft
Dining Room
-
Dimensions 20.01 x 13.29 feet
265.93 sqft
Family Room
-
Dimensions 11.09 x 17.09 feet
189.53 sqft
Kitchen
-
Dimensions 9.58 x 10.07 feet
96.47 sqft
Living Room
-
Dimensions 20.01 x 10.01 feet
200.3 sqft
Primary Bedroom
-
Dimensions 16.99 x 10.99 feet
186.72 sqft
Similar Properties(No results)
Mortgage Calculator
Calculate your estimated monthly mortgage payment
Price
$1,099,000
$
%
%
Total cost of mortgage
$0
Monthly payment
By clicking Save, we will calculate your estimated mortgage for all properties using the saved values (down payment percentage, interest rate, and amortization).
The accuracy and applicability of this calculator are not guaranteed.