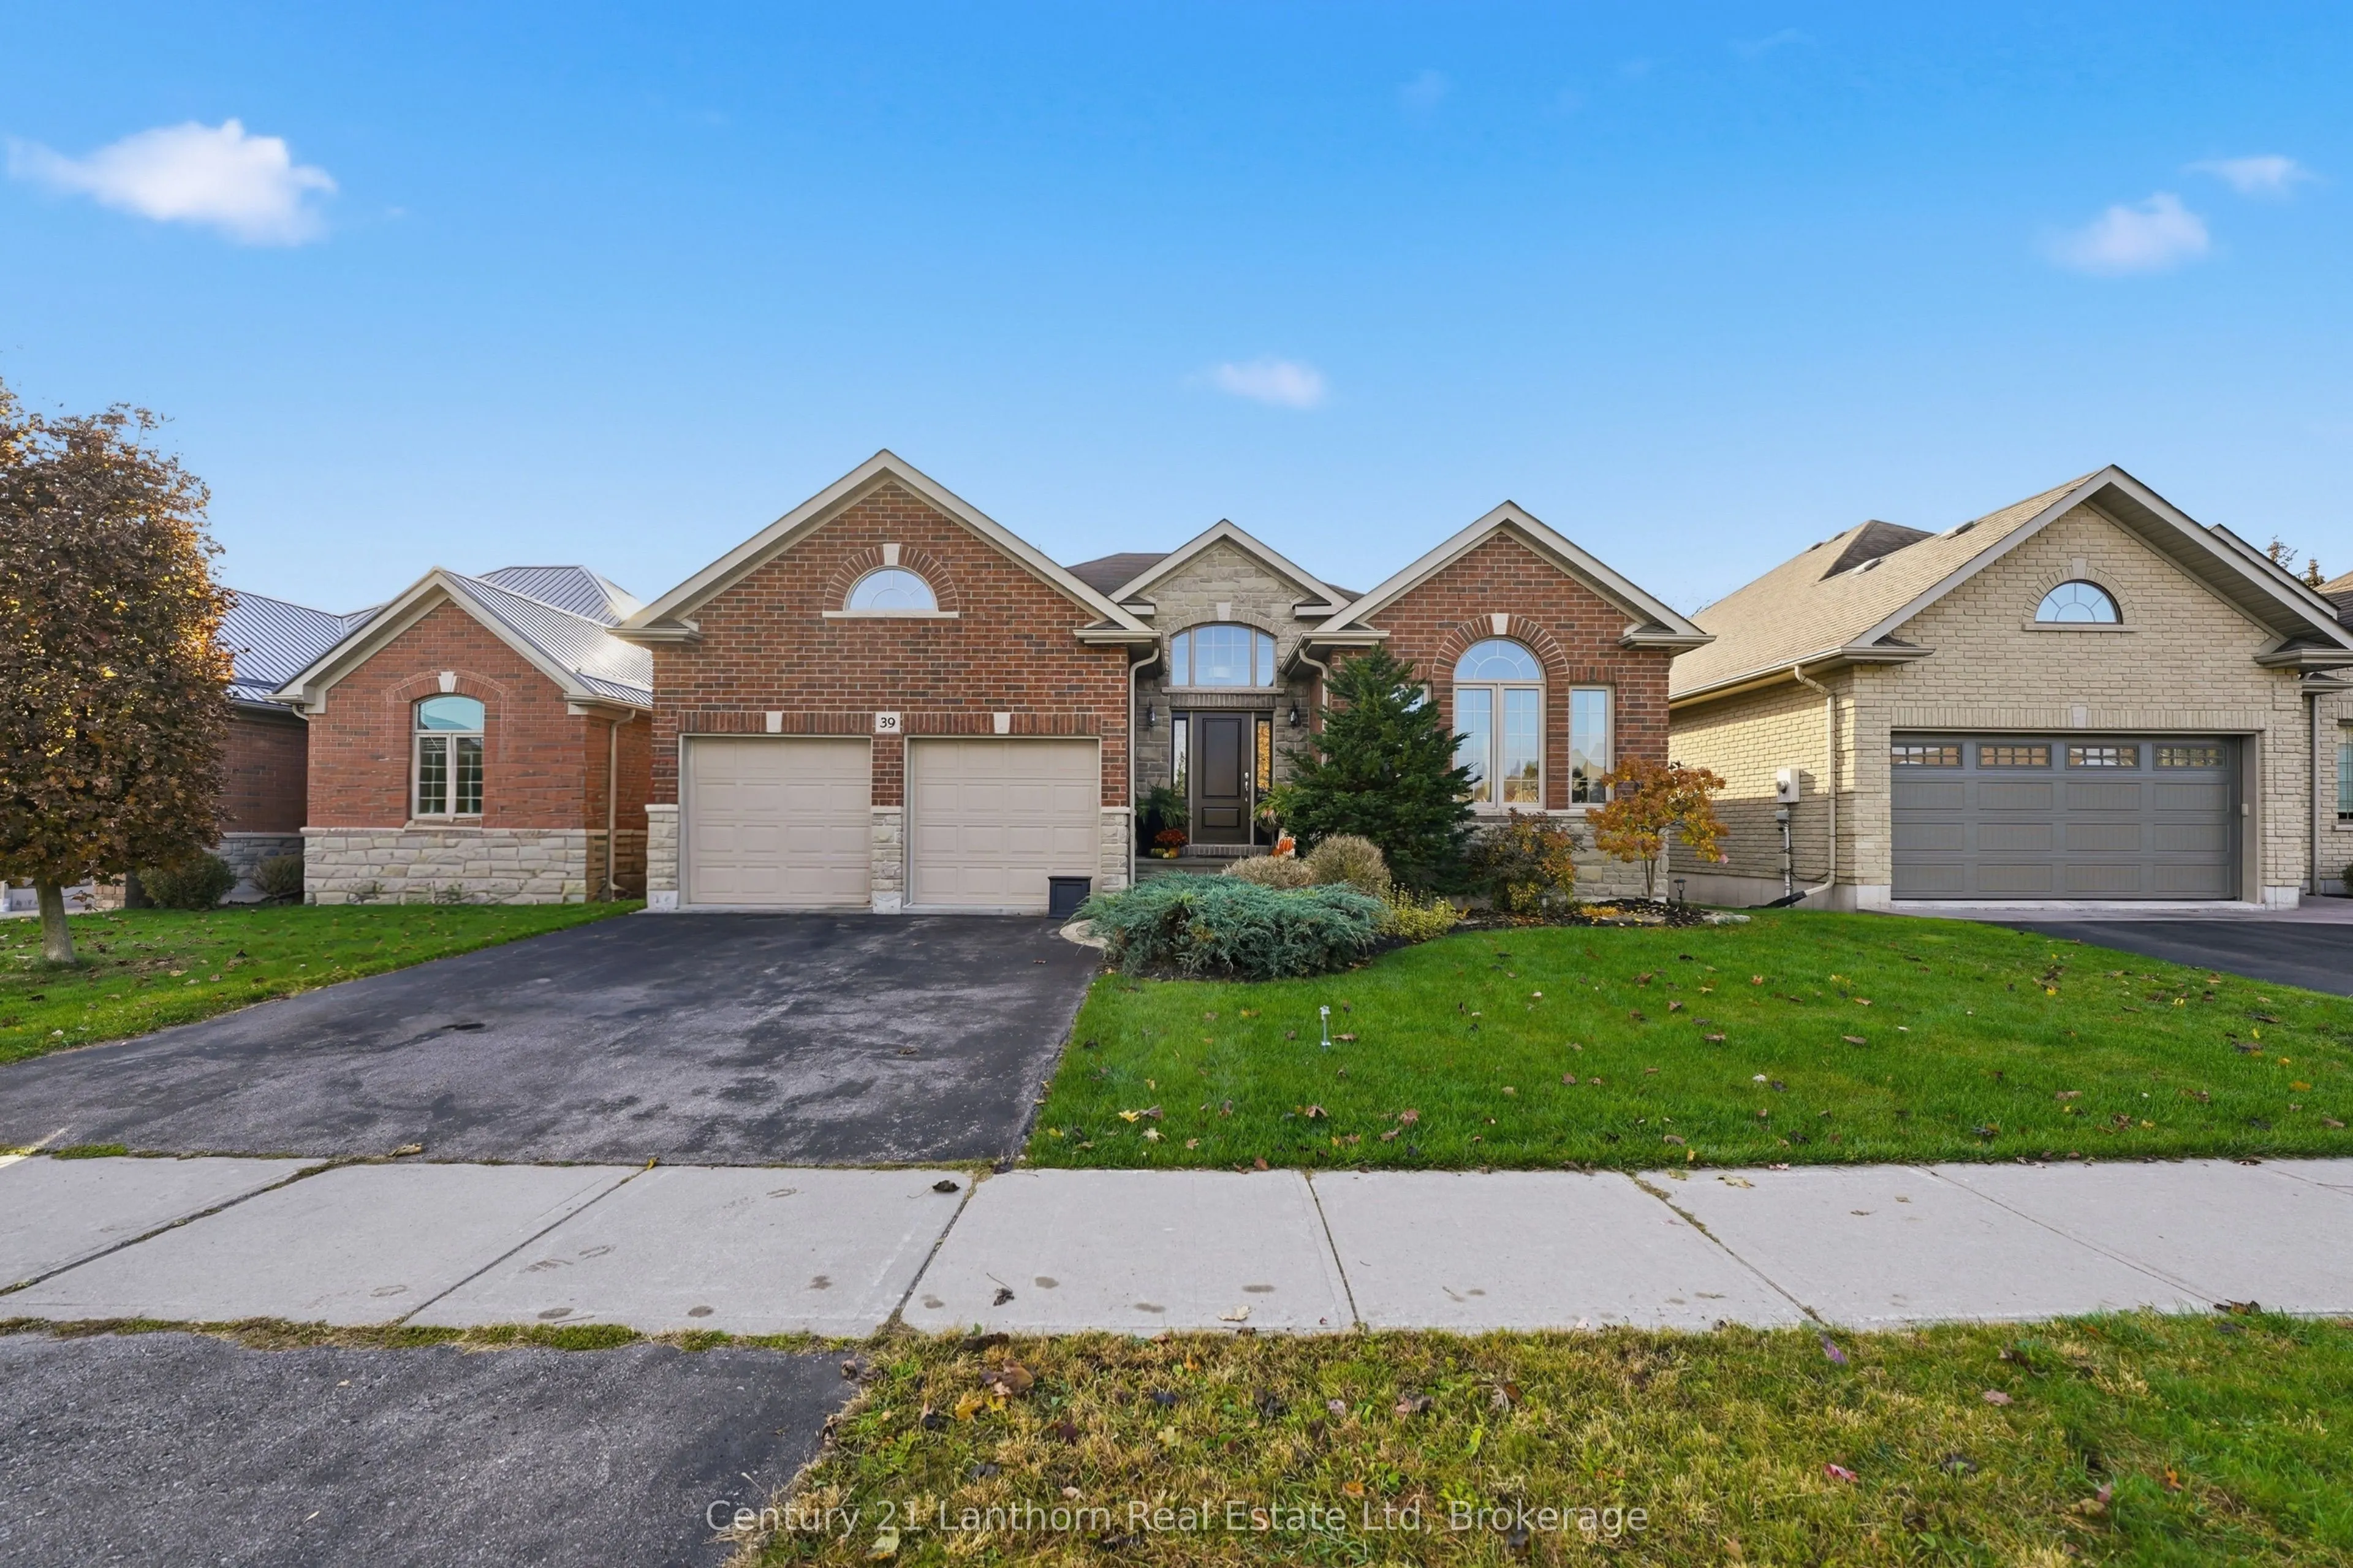
Sign In or Create a Free Account to see full details of this property
Key Facts
Key facts for 39 McDougall Drive
Property Type
House, Bungalow
Parking
Attached 2 garage, 2 parking
MLS #
X14144090
Size
1500-2000 sqft
Basement
Finished with Walk-Out,Full
Listed on
2026-11-03
Lot size
50 x 130.9
Tax
$6,113 /yr
Days on Market
0
Approximate Age
16-30
Maintenance Fee
-
Description
This is the house everyone naturally gathers in. Designed as an executive bungalow, this home offers an impressive footprint with expansive, open living spaces that emphasize entertaining, comfort, and easy day-to-day living. While thoughtfully designed as a main-floor two-bedroom residence, the sca...le and layout deliver the feel of a much larger home, ideal for buyers who value space where it matters most. The main level features bright, open-concept living and dining areas with vaulted ceilings, a welcoming family room centered around a gas fireplace, and a well-proportioned kitchen with walkout to the backyard, creating seamless flow for hosting family and friends. The primary suite is a true retreat with generous proportions, a walk-in closet, and a private ensuite, while a second main-floor bedroom and additional bath offer flexibility for guests or a home office. Main-floor laundry adds to the ease of single-level living. The fully finished lower level significantly expands the home's living space and is ideal for entertaining, recreation, or relaxed evenings at home, including a third bright bedroom situated above ground at the rear of the home. For buyers seeking additional bedrooms, the basement layout offers excellent flexibility and can comfortably accommodate one or two additional bedrooms while maintaining a spacious recreation area. Outside, the professionally landscaped backyard is a standout feature, offering privacy and enjoyment with an 18' x 36' inground saltwater pool and multiple outdoor entertaining areas-perfect for summer gatherings and poolside evenings. Well cared for and offering a timeless, solid foundation, this home also provides the opportunity to personalize finishes over time. Set in a quiet, established neighbourhood, this is a rare offering that blends generous living space, exceptional entertaining potential, and future flexibility.
Full Property Details
Interior
Bedrooms
2
Bedrooms Plus
1
Total Bedrooms
3
Washrooms
3
Square Footage
1500-2000 sqft
Basement
Finished with Walk-Out,Full
Heating Source
Gas
Heating Fuel
Forced Air
Air Conditioning
Central Air
Family Room
Yes
Kitchens
1
Total Kitchens
1
Fireplace Features
Yes
Bedrooms
2
Bedrooms Plus
1
Total Bedrooms
3
Washrooms
3
Square Footage
1500-2000 sqft
Basement
Finished with Walk-Out,Full
Heating Source
Gas
Heating Fuel
Forced Air
Air Conditioning
Central Air
Family Room
Yes
Kitchens
1
Total Kitchens
1
Fireplace Features
Yes
Exterior
Depth
130.9
Front
50.0
Driveway
Private
Lot Size
50 x 130.9 ft
Pool
Inground
Parking Spaces
2
Total Parking Spaces
4.00
Parking Description
Attached
Garage Spaces
2
Depth
130.9
Front
50.0
Driveway
Private
Lot Size
50 x 130.9 ft
Pool
Inground
Parking Spaces
2
Total Parking Spaces
4.00
Parking Description
Attached
Garage Spaces
2
Building Description
Style
Bungalow
Home Type
House
Subtype
Detached
Year Built
16-30
Property Orientation
North
Exterior Finish
Brick
Sewers
Sewer
Water Supply
Municipal
Possession Date
No Data
Style
Bungalow
Home Type
House
Subtype
Detached
Year Built
16-30
Property Orientation
North
Exterior Finish
Brick
Sewers
Sewer
Water Supply
Municipal
Possession Date
No Data
Community
Community
Thurlow Ward
Community
Thurlow Ward
Taxes & Fees
Taxes
$6,113 /yr
Tax Year
2025
Occupancy
Owner
Taxes
$6,113 /yr
Tax Year
2025
Occupancy
Owner
Room Types
Bathroom
3 Pc Ensuite
Dimensions 7.97 x 4.99 feet
39.77 sqft
Bathroom
4 Pc Bath
Dimensions 8.43 x 5.15 feet
43.41 sqft
Bedroom 2
-
Dimensions 10.66 x 12.11 feet
129.09 sqft
Breakfast
-
Dimensions 8.37 x 7.97 feet
66.71 sqft
Dining Room
-
Dimensions 12.01 x 9.78 feet
117.46 sqft
Family Room
-
Dimensions 13.62 x 20.14 feet
274.31 sqft
Foyer
-
Dimensions 9.45 x 17.06 feet
161.22 sqft
Kitchen
-
Dimensions 19.23 x 10.2 feet
196.15 sqft
Laundry
-
Dimensions 10.6 x 6.46 feet
68.48 sqft
Living Room
-
Dimensions 12.01 x 12.86 feet
154.45 sqft
Primary Bedroom
-
Dimensions 18.24 x 16.24 feet
296.22 sqft
Recreation
Walk-Out
Dimensions 32.87 x 33.2 feet
1091.28 sqft
Similar Properties(No results)
Mortgage Calculator
Calculate your estimated monthly mortgage payment
Price
$799,900
$
%
%
Total cost of mortgage
$0
Monthly payment
By clicking Save, we will calculate your estimated mortgage for all properties using the saved values (down payment percentage, interest rate, and amortization).
The accuracy and applicability of this calculator are not guaranteed.