Sign In or Create a Free Account to see full details of this property
Key Facts
Key facts for 50 Carriage Shop Bend
Property Type
House, 2-Storey
Parking
Attached 2 garage, 2 parking
MLS #
N14197276
Size
2500-3000 sqft
Basement
Unfinished,Walk-Out
Listed on
2026-11-19
Lot size
45 x 99.89
Tax
$6,276.26 /yr
Days on Market
1
Approximate Age
0-5
Maintenance Fee
-
Description
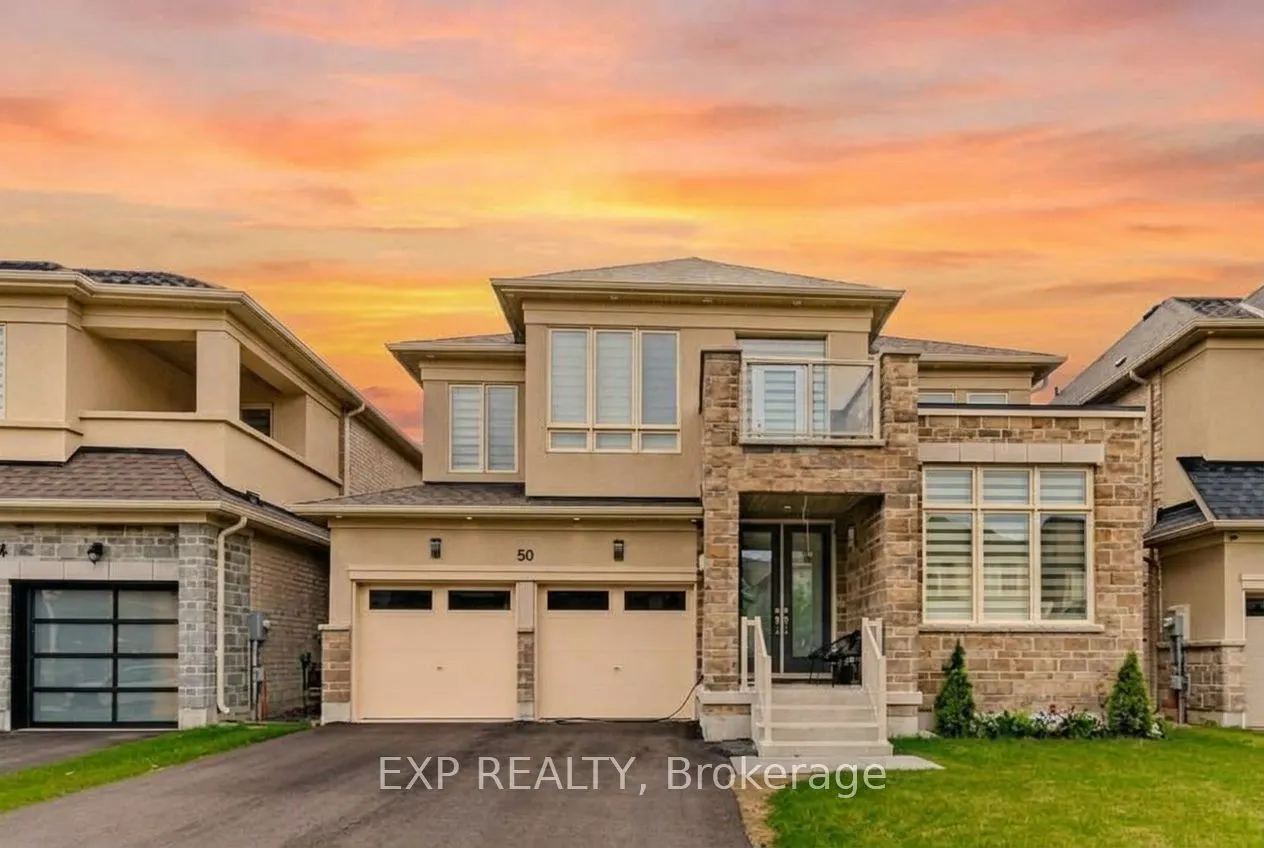
Welcome to luxury living in prestigious Queensville! This stunning 2-year-old Aspen Ridge detached home sits on a premium 45-ft lot and features 4 spacious bedrooms, 4 bathrooms, and a striking stone & brick exterior. Enjoy 9-ft smooth ceilings, engineered hardwood flooring, and a bright open-concep...t layout with spacious living/dining areas and a family room with gas fireplace. The chef-inspired kitchen offers stainless steel appliances, stylish backsplash, double undermount sinks, and a walkout to a large deck and spacious backyard. The primary suite features peaceful backyard views and a luxurious 5-piece ensuite with freestanding tub and frameless glass shower. The second bedroom has its own ensuite, while bedrooms 3 & 4 share a Jack & Jill bath. Bright walkout basement with oversized windows offers excellent potential for an in-law suite or future income opportunity. Steps to parks, trails, soccer field and the new Health & Active Living Plaza. Close to Hwy 404, GO Transit, Newmarket, Upper Canada Mall, schools and everyday amenities. A perfect blend of space, style and location!
Full Property Details
Interior
Bedrooms
4
Total Bedrooms
4
Washrooms
4
Square Footage
2500-3000 sqft
Basement
Unfinished,Walk-Out
Heating Source
Gas
Heating Fuel
Forced Air
Air Conditioning
Central Air
Family Room
Yes
Kitchens
1
Total Kitchens
1
Fireplace Features
Yes
Bedrooms
4
Total Bedrooms
4
Washrooms
4
Square Footage
2500-3000 sqft
Basement
Unfinished,Walk-Out
Heating Source
Gas
Heating Fuel
Forced Air
Air Conditioning
Central Air
Family Room
Yes
Kitchens
1
Total Kitchens
1
Fireplace Features
Yes
Exterior
Depth
99.89
Front
44.75
Driveway
Private
Lot Size
45 x 99.89 ft
Pool
None
Parking Spaces
2
Total Parking Spaces
4.00
Parking Description
Attached
Garage Spaces
2
Depth
99.89
Front
44.75
Driveway
Private
Lot Size
45 x 99.89 ft
Pool
None
Parking Spaces
2
Total Parking Spaces
4.00
Parking Description
Attached
Garage Spaces
2
Building Description
Style
2-Storey
Home Type
House
Subtype
Detached
Year Built
0-5
Property Orientation
South
Exterior Finish
Brick,Stone
Sewers
Sewer
Water Supply
Municipal
Possession Date
No Data
Style
2-Storey
Home Type
House
Subtype
Detached
Year Built
0-5
Property Orientation
South
Exterior Finish
Brick,Stone
Sewers
Sewer
Water Supply
Municipal
Possession Date
No Data
Community
Community
Queensville
Community
Queensville
Taxes & Fees
Taxes
$6,276.26 /yr
Tax Year
2025
Occupancy
Owner
Taxes
$6,276.26 /yr
Tax Year
2025
Occupancy
Owner
Similar Properties(No results)
Mortgage Calculator
Calculate your estimated monthly mortgage payment
Price
$998,000
$
%
%
Monthly payment
By clicking Save, we will calculate your estimated mortgage for all properties using the saved values (down payment percentage, interest rate, and amortization).
The accuracy and applicability of this calculator are not guaranteed.