Sign In or Create a Free Account to see full details of this property
Key Facts
Key facts for 190 Longwood Drive
Property Type
House, 2-Storey
Parking
Attached 1.5 garage, 4 parking
MLS #
W12393078
Size
1500-2000 sqft
Basement
Full,Finished
Listed on
2025-09-09
Lot size
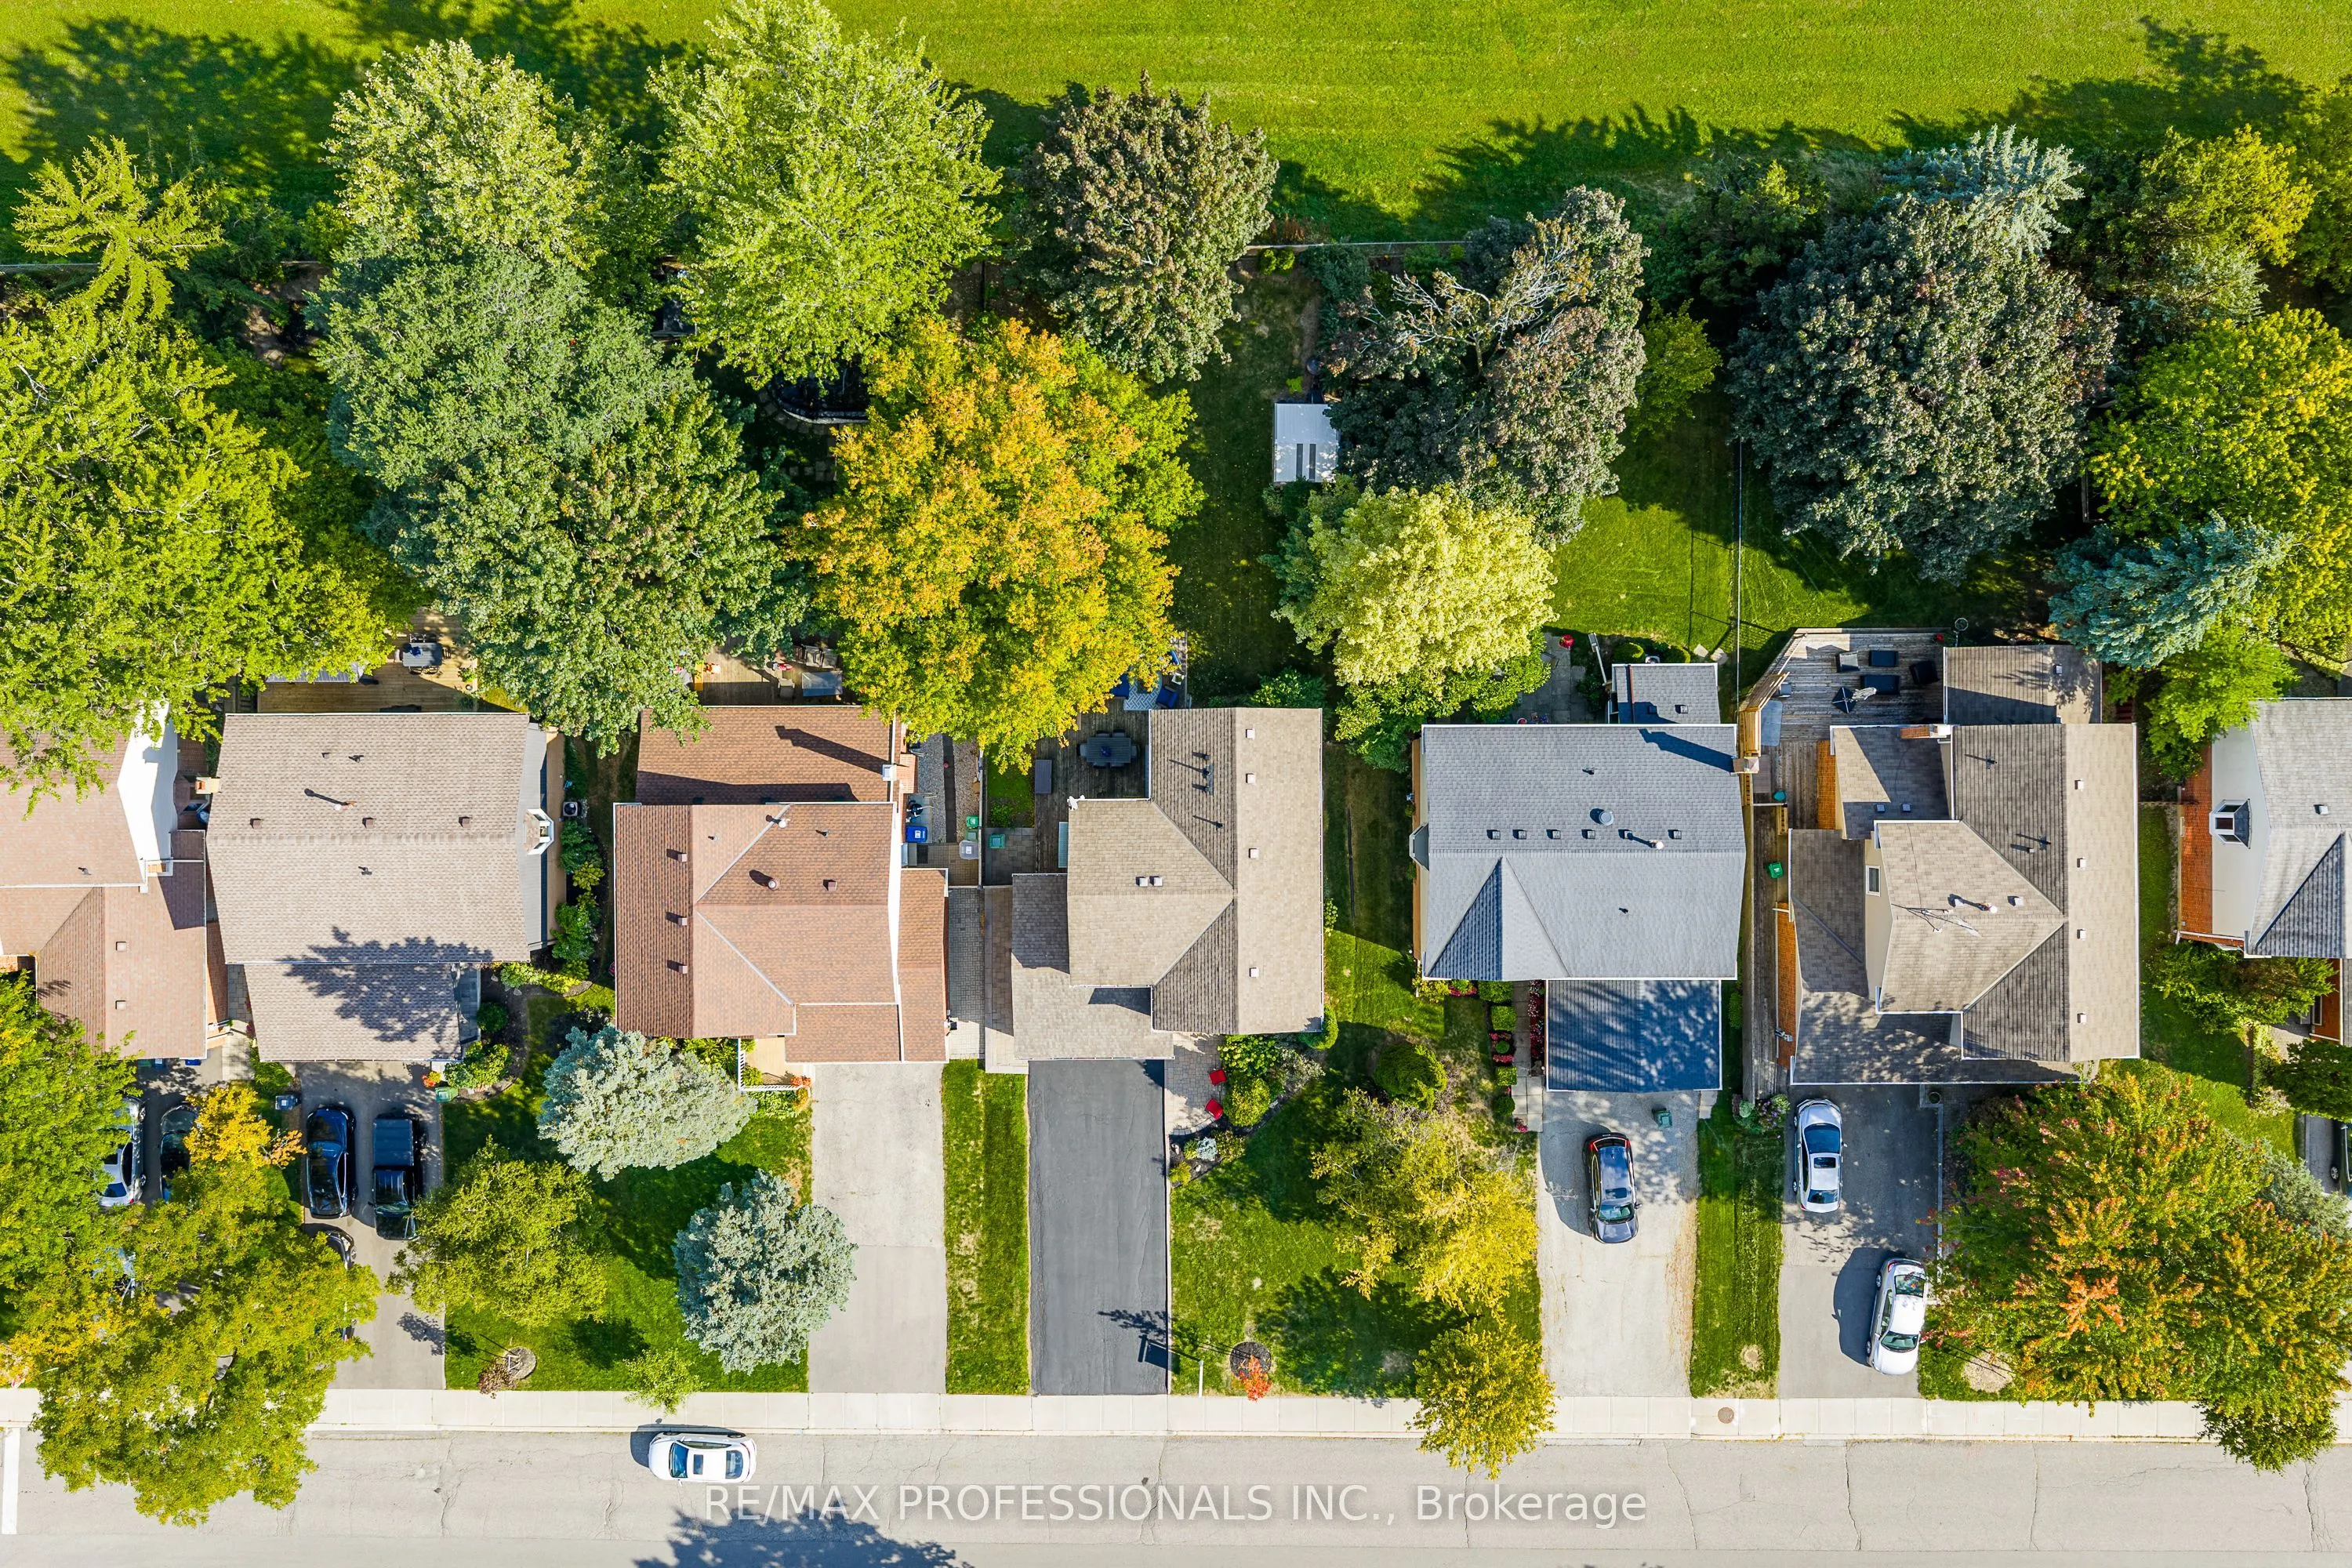
50 x 140.0
Tax
$5,280.84 /yr
Days on Market
10
Approximate Age
31-50
Maintenance Fee
-
Description
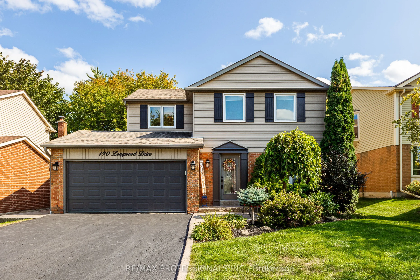
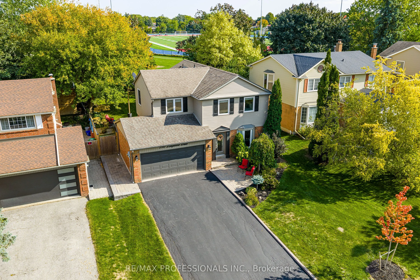
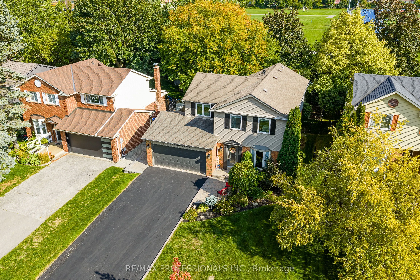
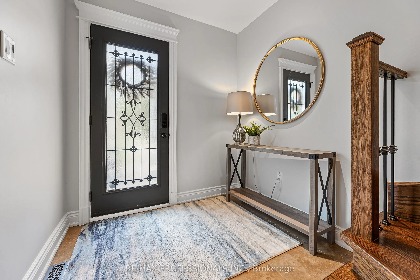
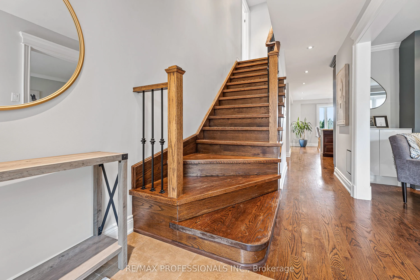
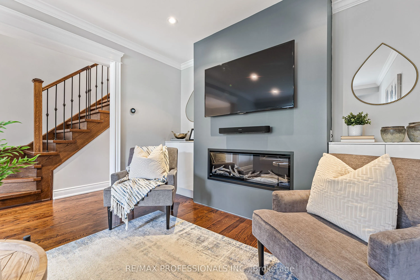
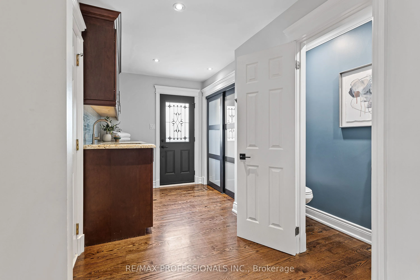
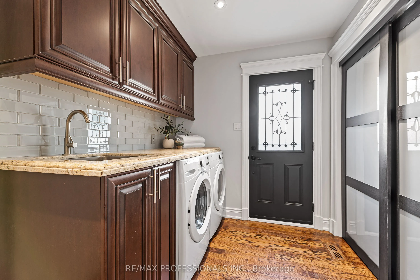
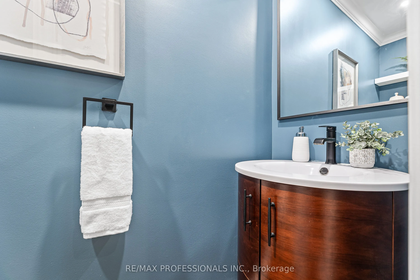
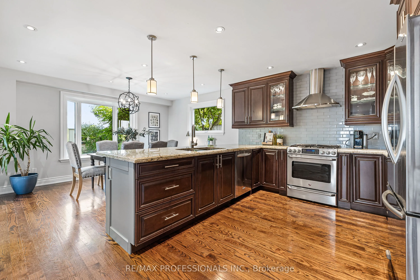
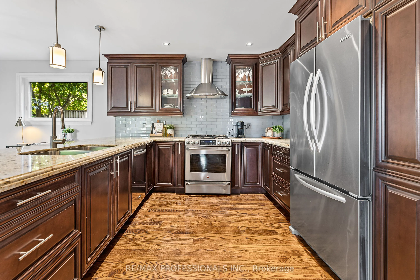
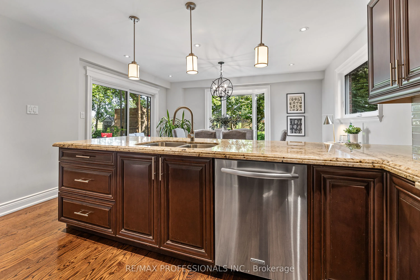
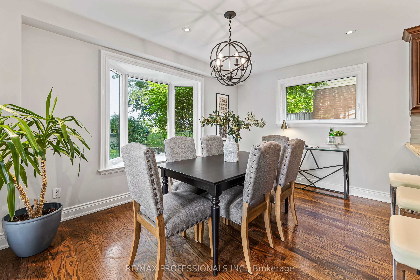
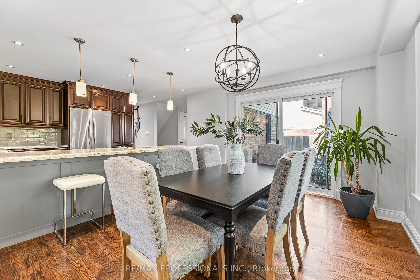
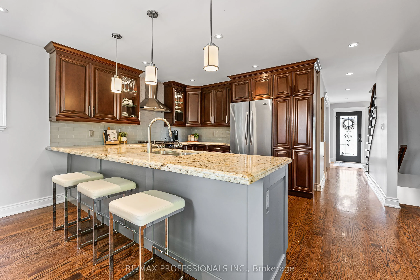
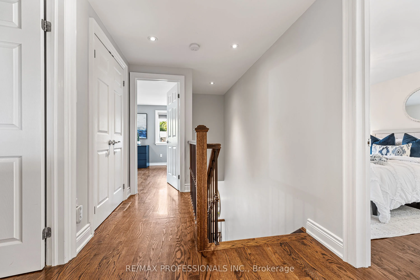
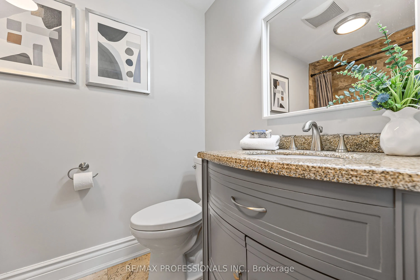
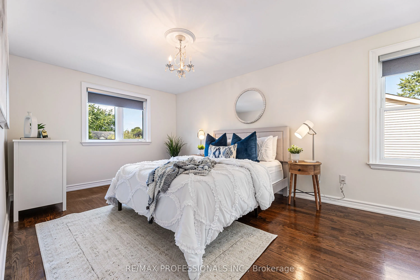
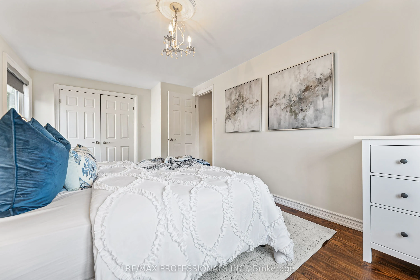
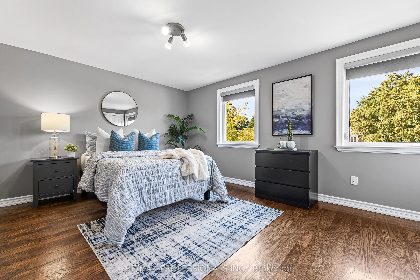
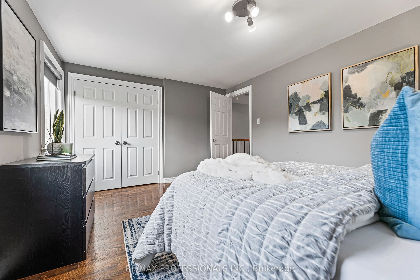
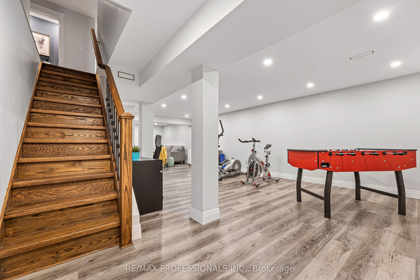
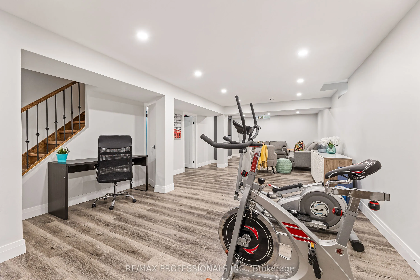
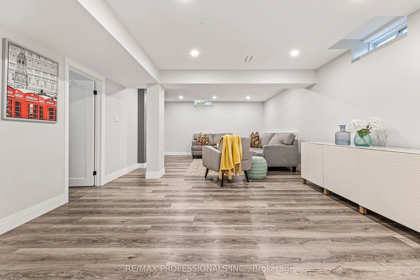
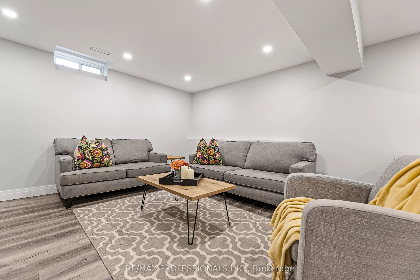
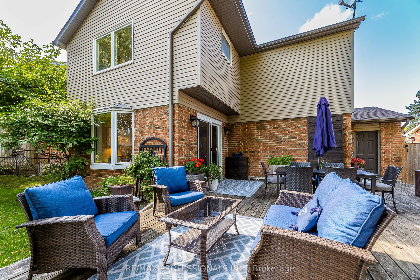
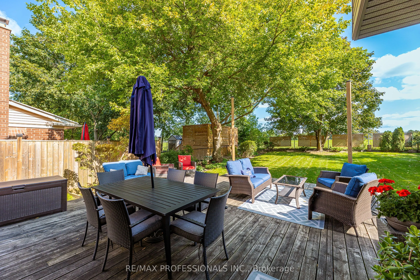
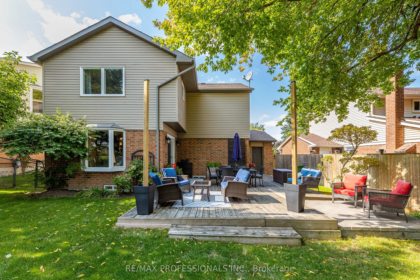
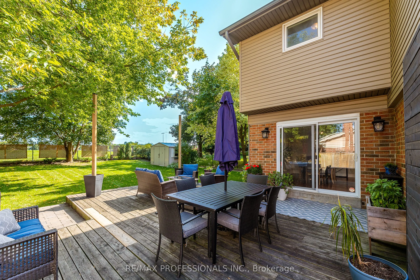
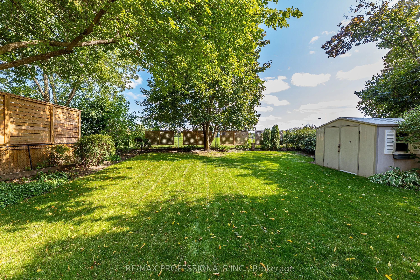
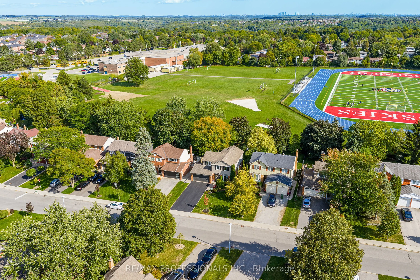
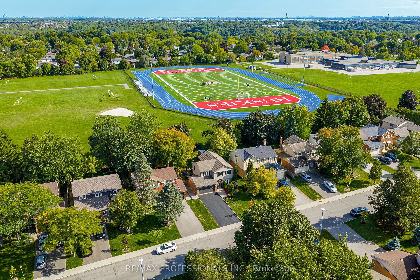
This detached 2-storey, 3 bedroom, 4 bathroom home is located on Bolton's North Hill, has a 50' x 140' lot with no backyard neighbours, parking for 5+ cars and is READY FOR YOU TO TURN THE KEY! With high-quality finishes including solid oak hardwood floors and staircase, solid maple kitchen with gra...nite counters this property with have guests envious of the luxurious look and feel. Interior garage access, side door into laundry/mud area, a bathroom and a walkout to the back deck provides practicality and convenience. The combined eat-in kitchen and dining room allows you to host your family and friends in one area. Walk through each bedroom and you will notice they are all sizable allowing for larger beds, desks, accent furniture, etc. with plenty of space to spare - PLUS no shortage of closet space! The tastefully finished basement has a bathroom, storage room and open space that can be set-up for multiple uses. For those that love the outdoors - the backyard setting is serene, with mature trees, pool size lot and you can feel safe letting your children play out back while you prepare meals in the kitchen with full view of the yard! 190 Longwood Drive is a MUST SEE!
Overlooks Backyard, Stainless Steel Appl, Open Concept
Dimensions 10.76 x 14.17 feet
152.47 sqft
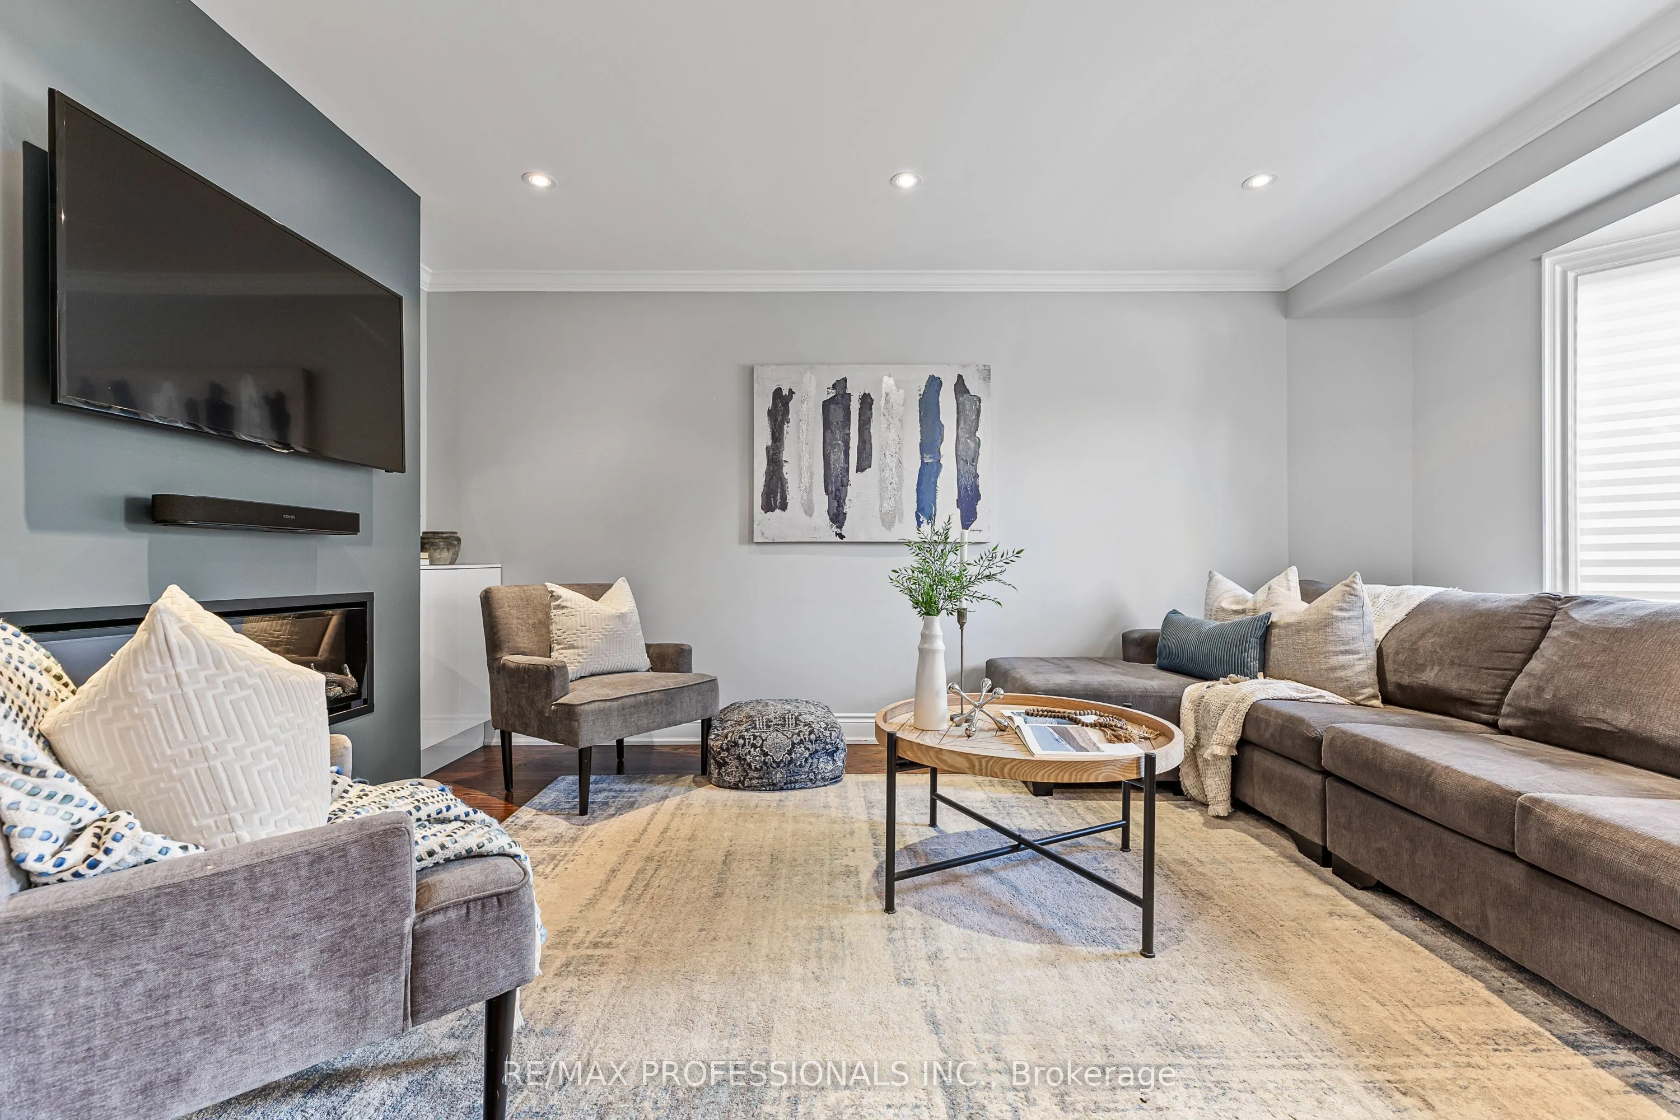
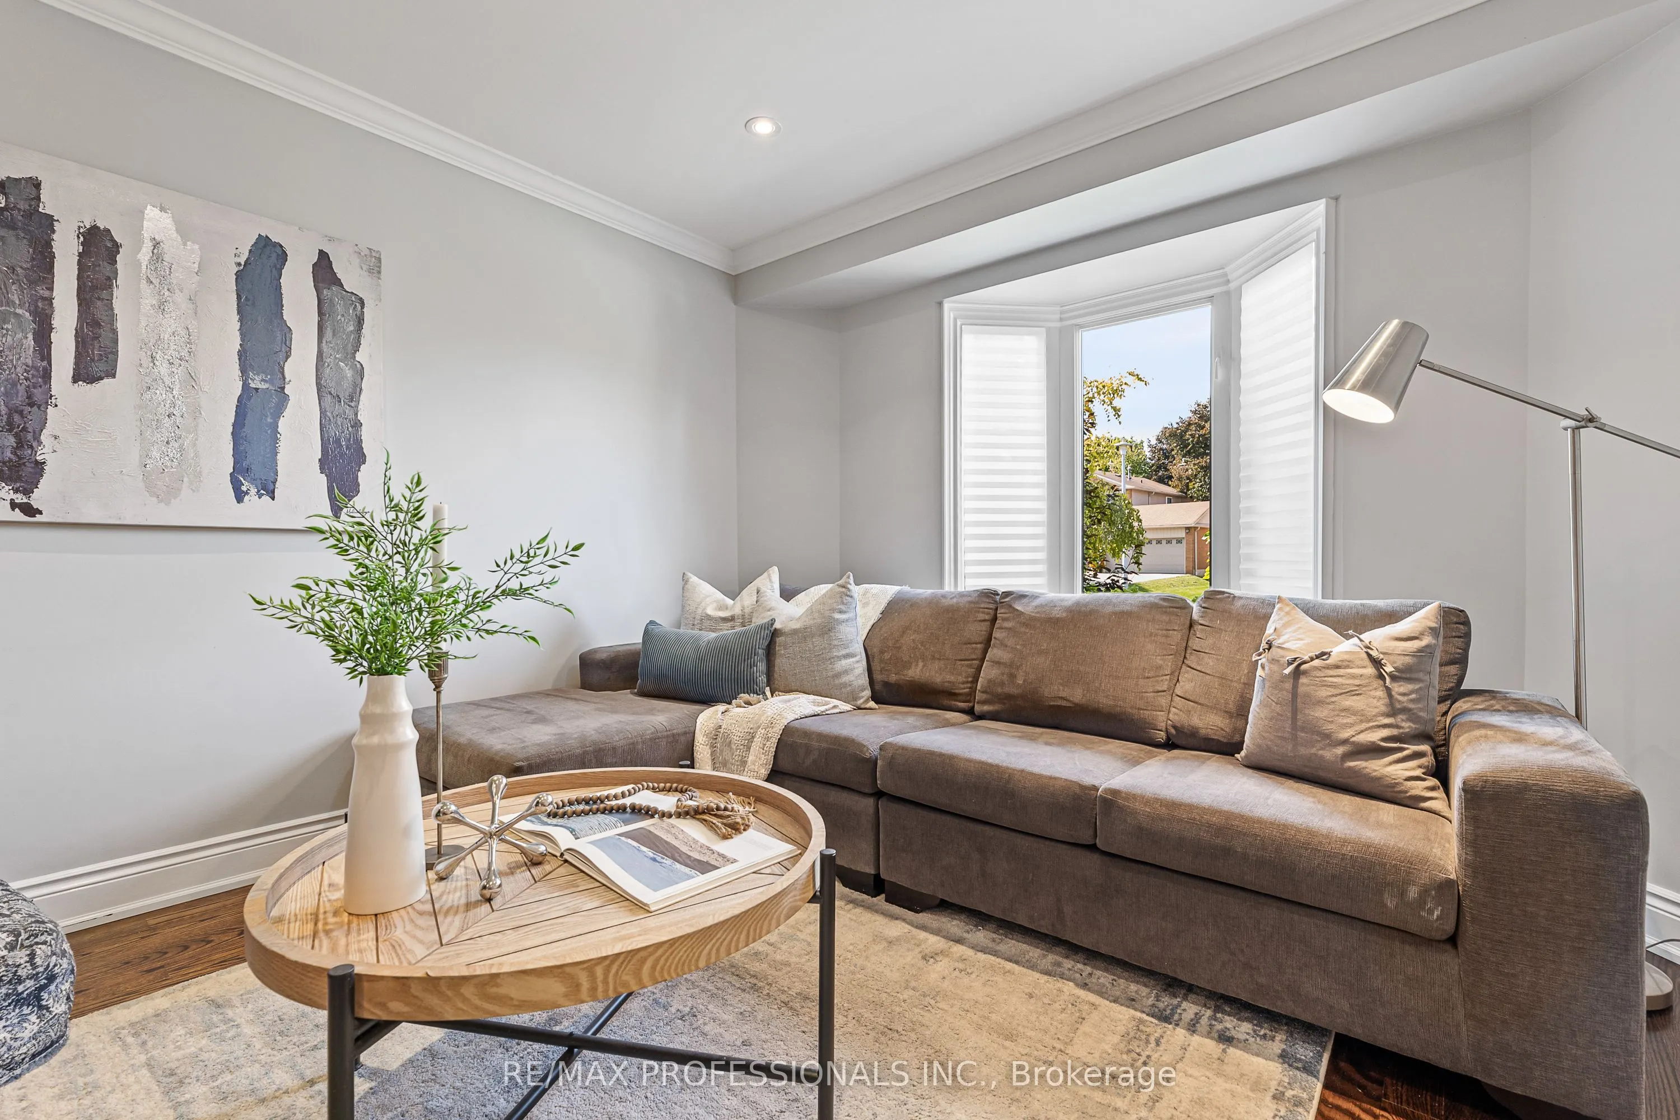
Living Room
Bay Window, B/I Shelves, Hardwood Floor
Dimensions 17.32 x 10.66 feet
184.63 sqft
Mud Room
Access To Garage, Combined w/Laundry, Open Concept
Dimensions 7.25 x 10.1 feet
73.22 sqft
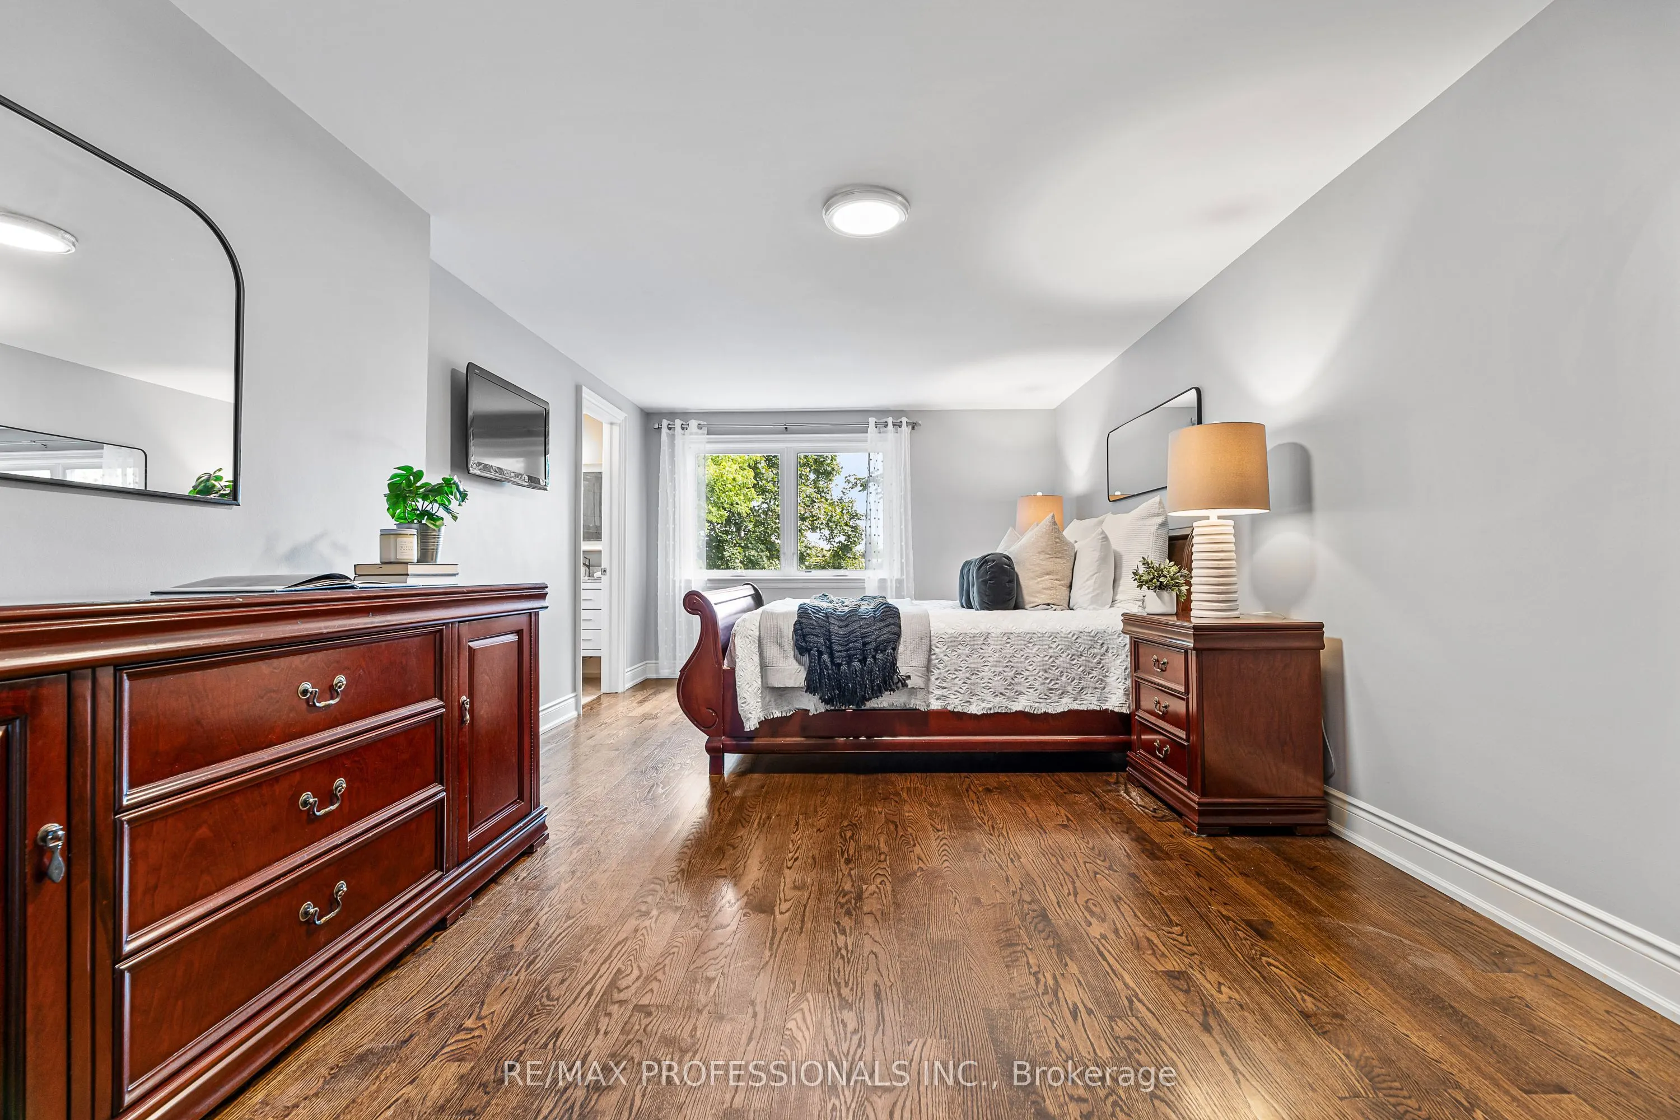
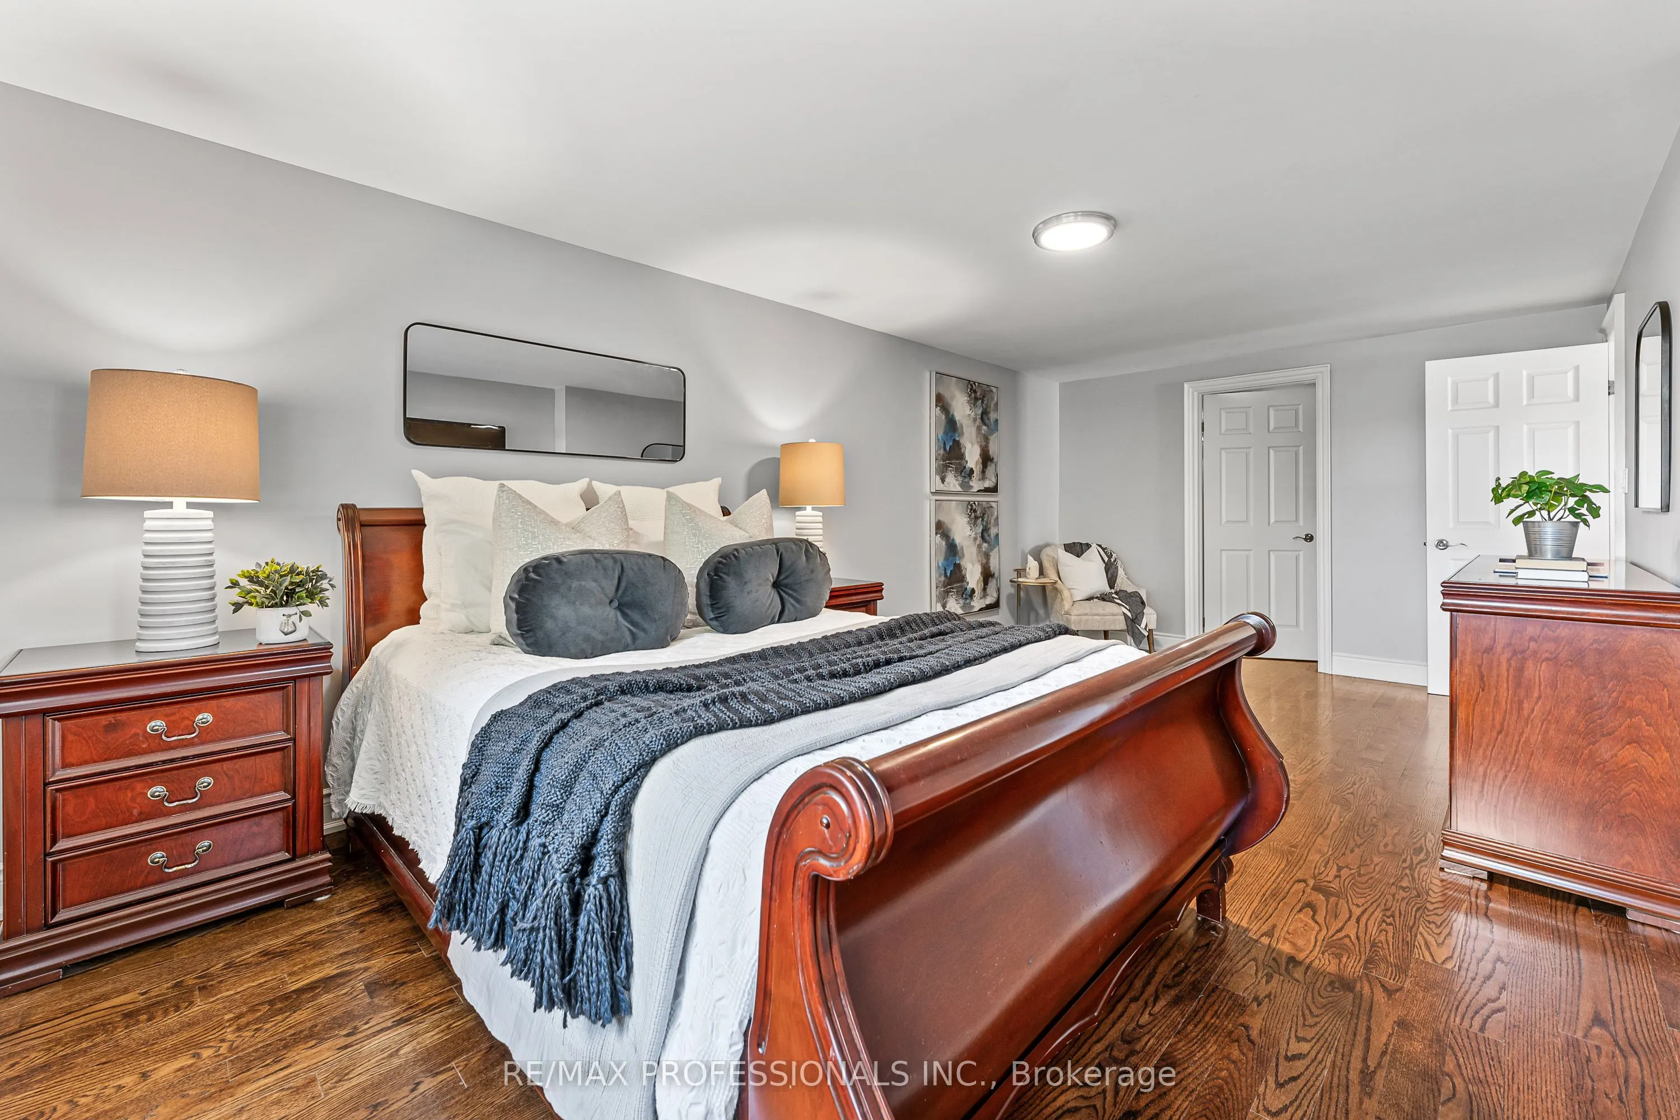
Primary Bedroom
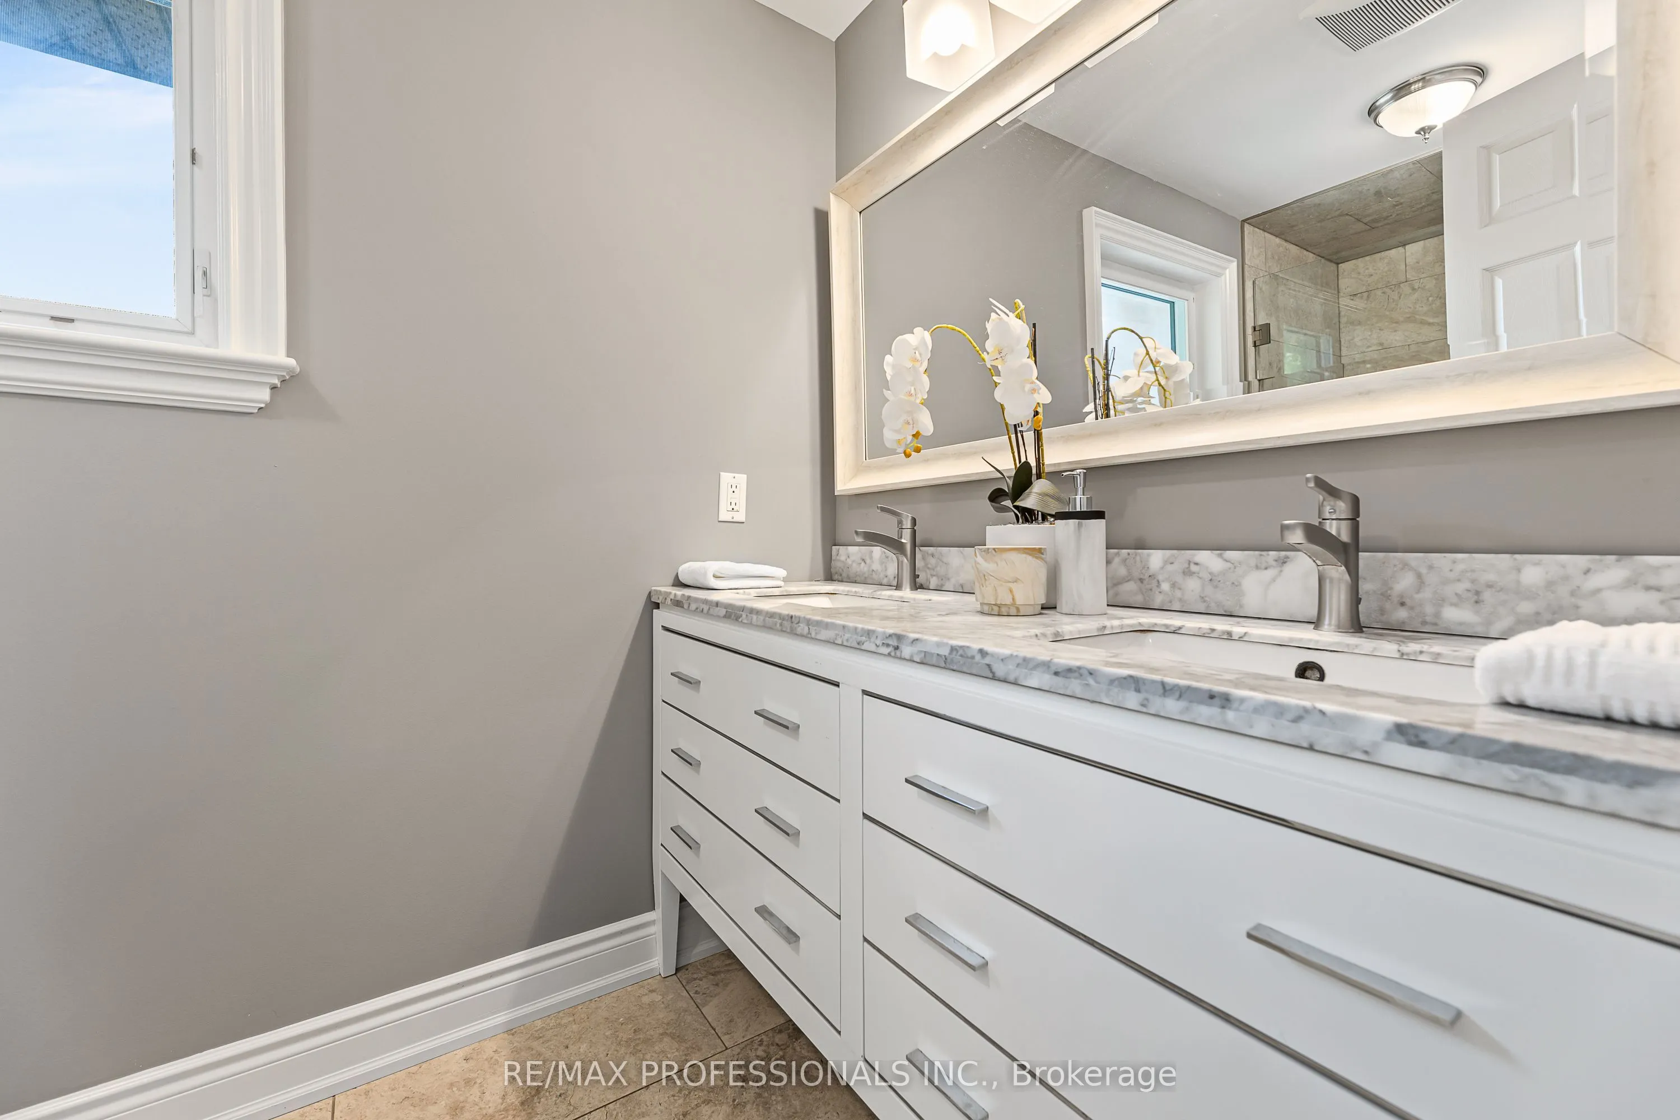
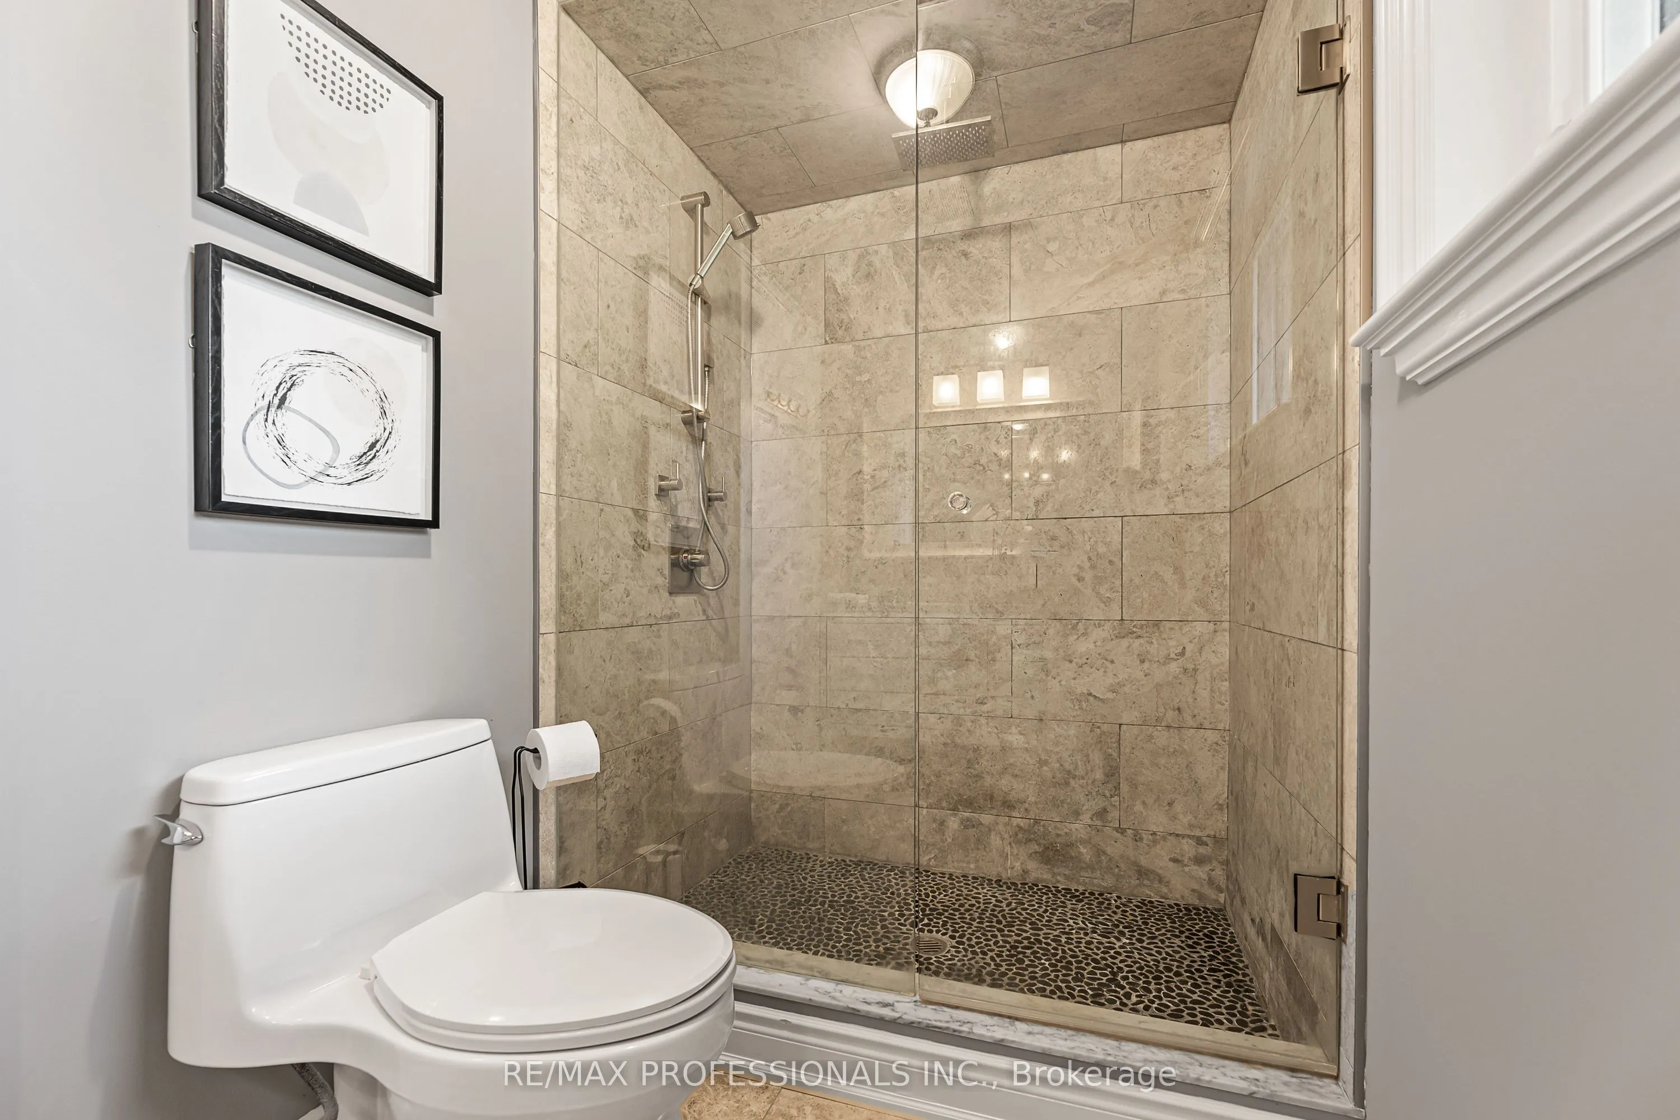
Hardwood Floor, 4 Pc Ensuite, Walk-In Closet(s)
Dimensions 20.7 x 11.71 feet
242.4 sqft
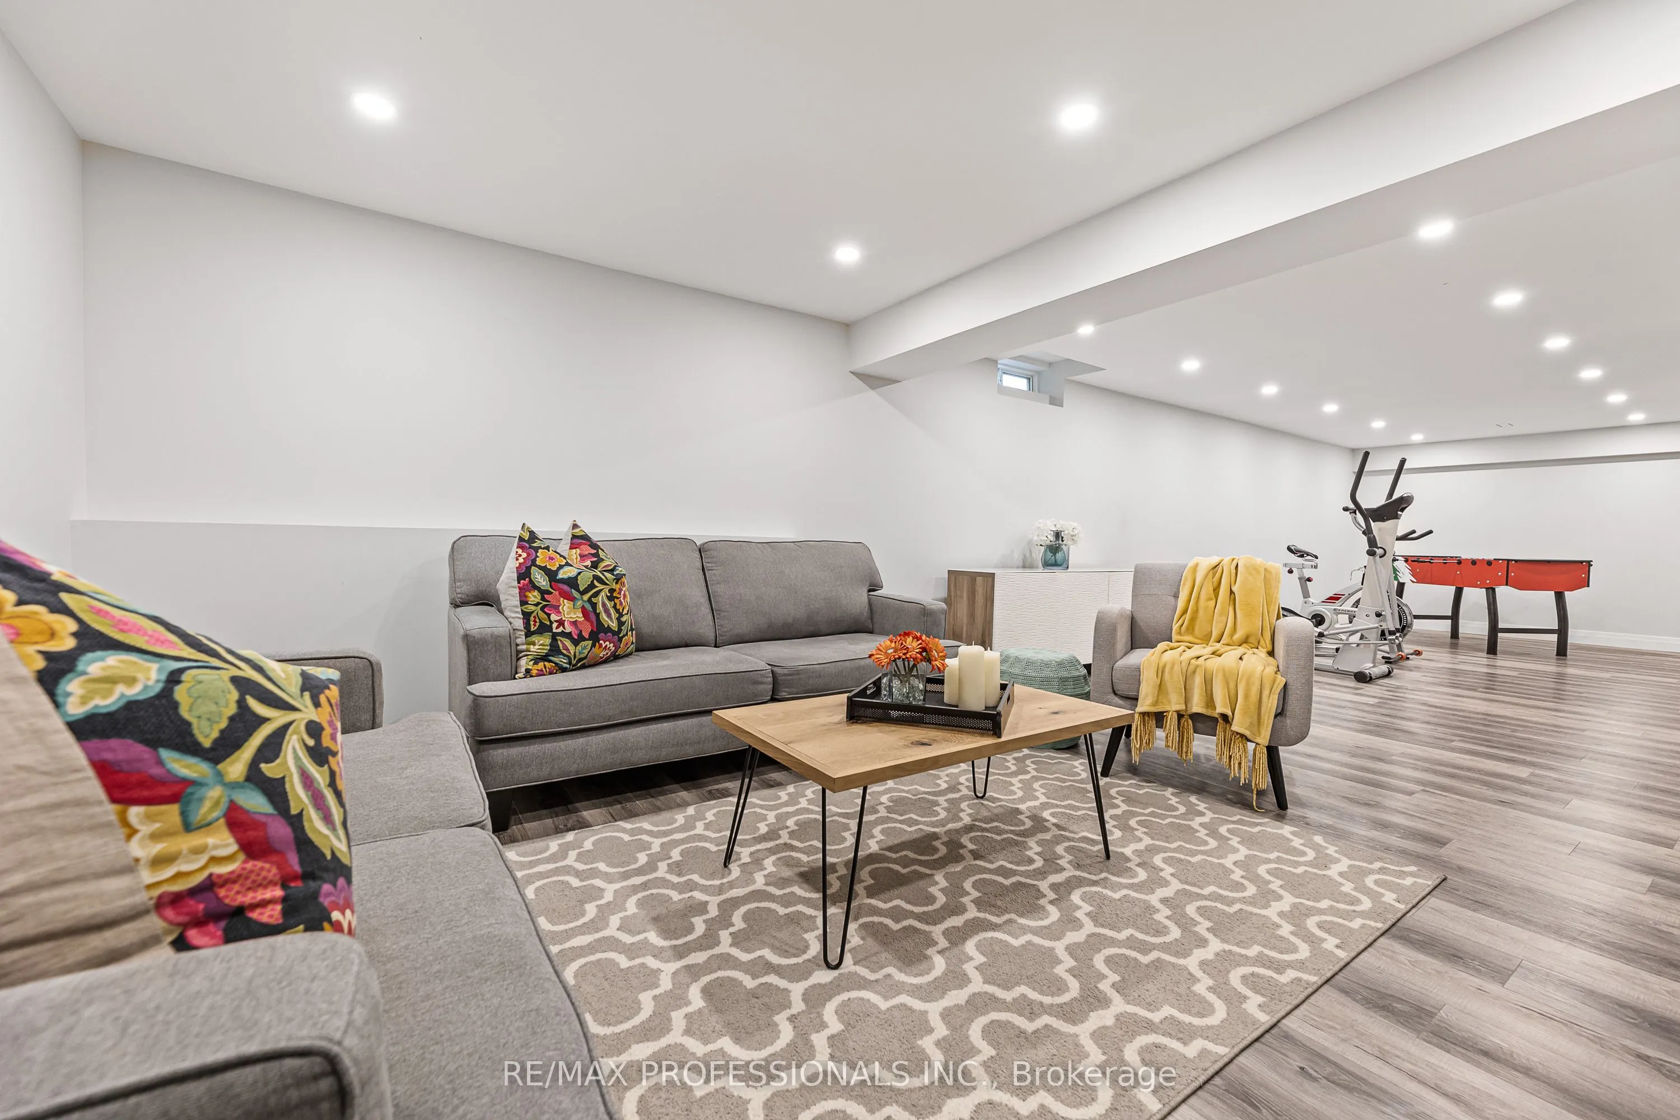
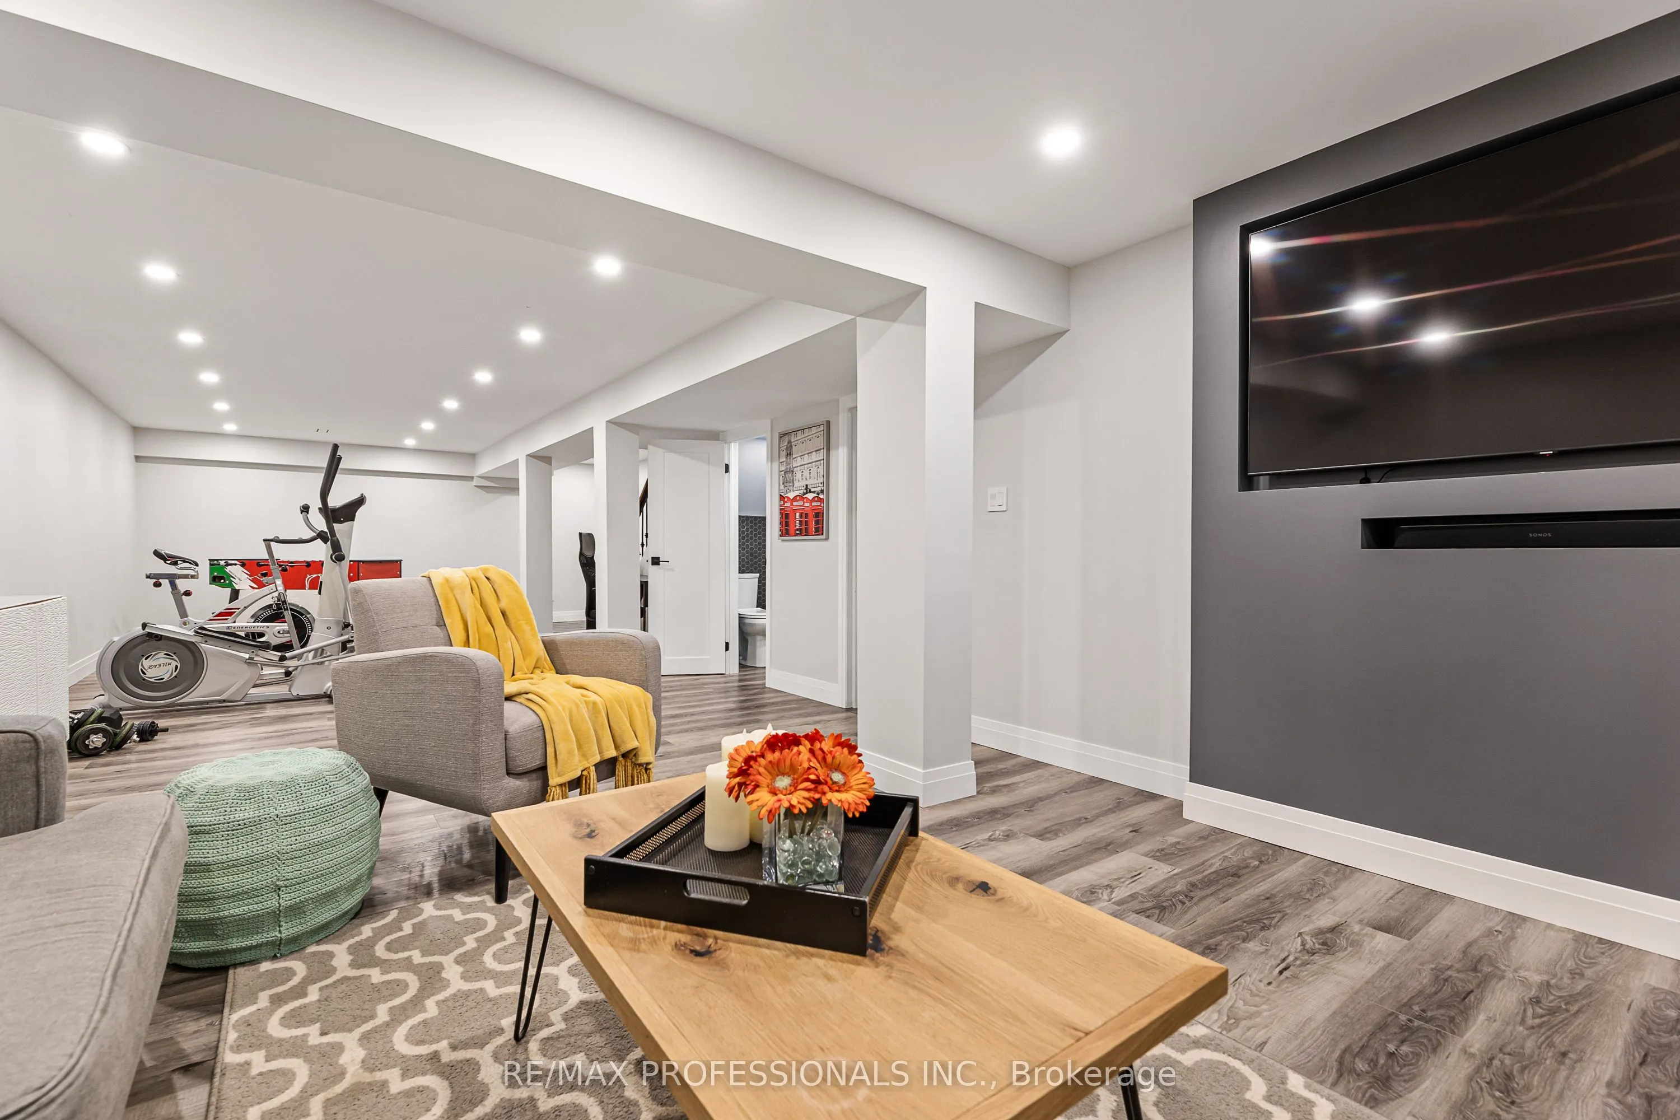
Recreation
2 Pc Bath, Open Concept, Window
Dimensions 36.58 x 13.42 feet
490.9 sqft
Utility Room
B/I Shelves, Laminate
Dimensions 7.02 x 13.45 feet
94.42 sqft
Similar Properties(No results)
Mortgage Calculator
Calculate your estimated monthly mortgage payment
Price
$1,145,000
$
%
%
Total cost of mortgage
$0
Monthly payment
By clicking Save, we will calculate your estimated mortgage for all properties using the saved values (down payment percentage, interest rate, and amortization).
The accuracy and applicability of this calculator are not guaranteed.