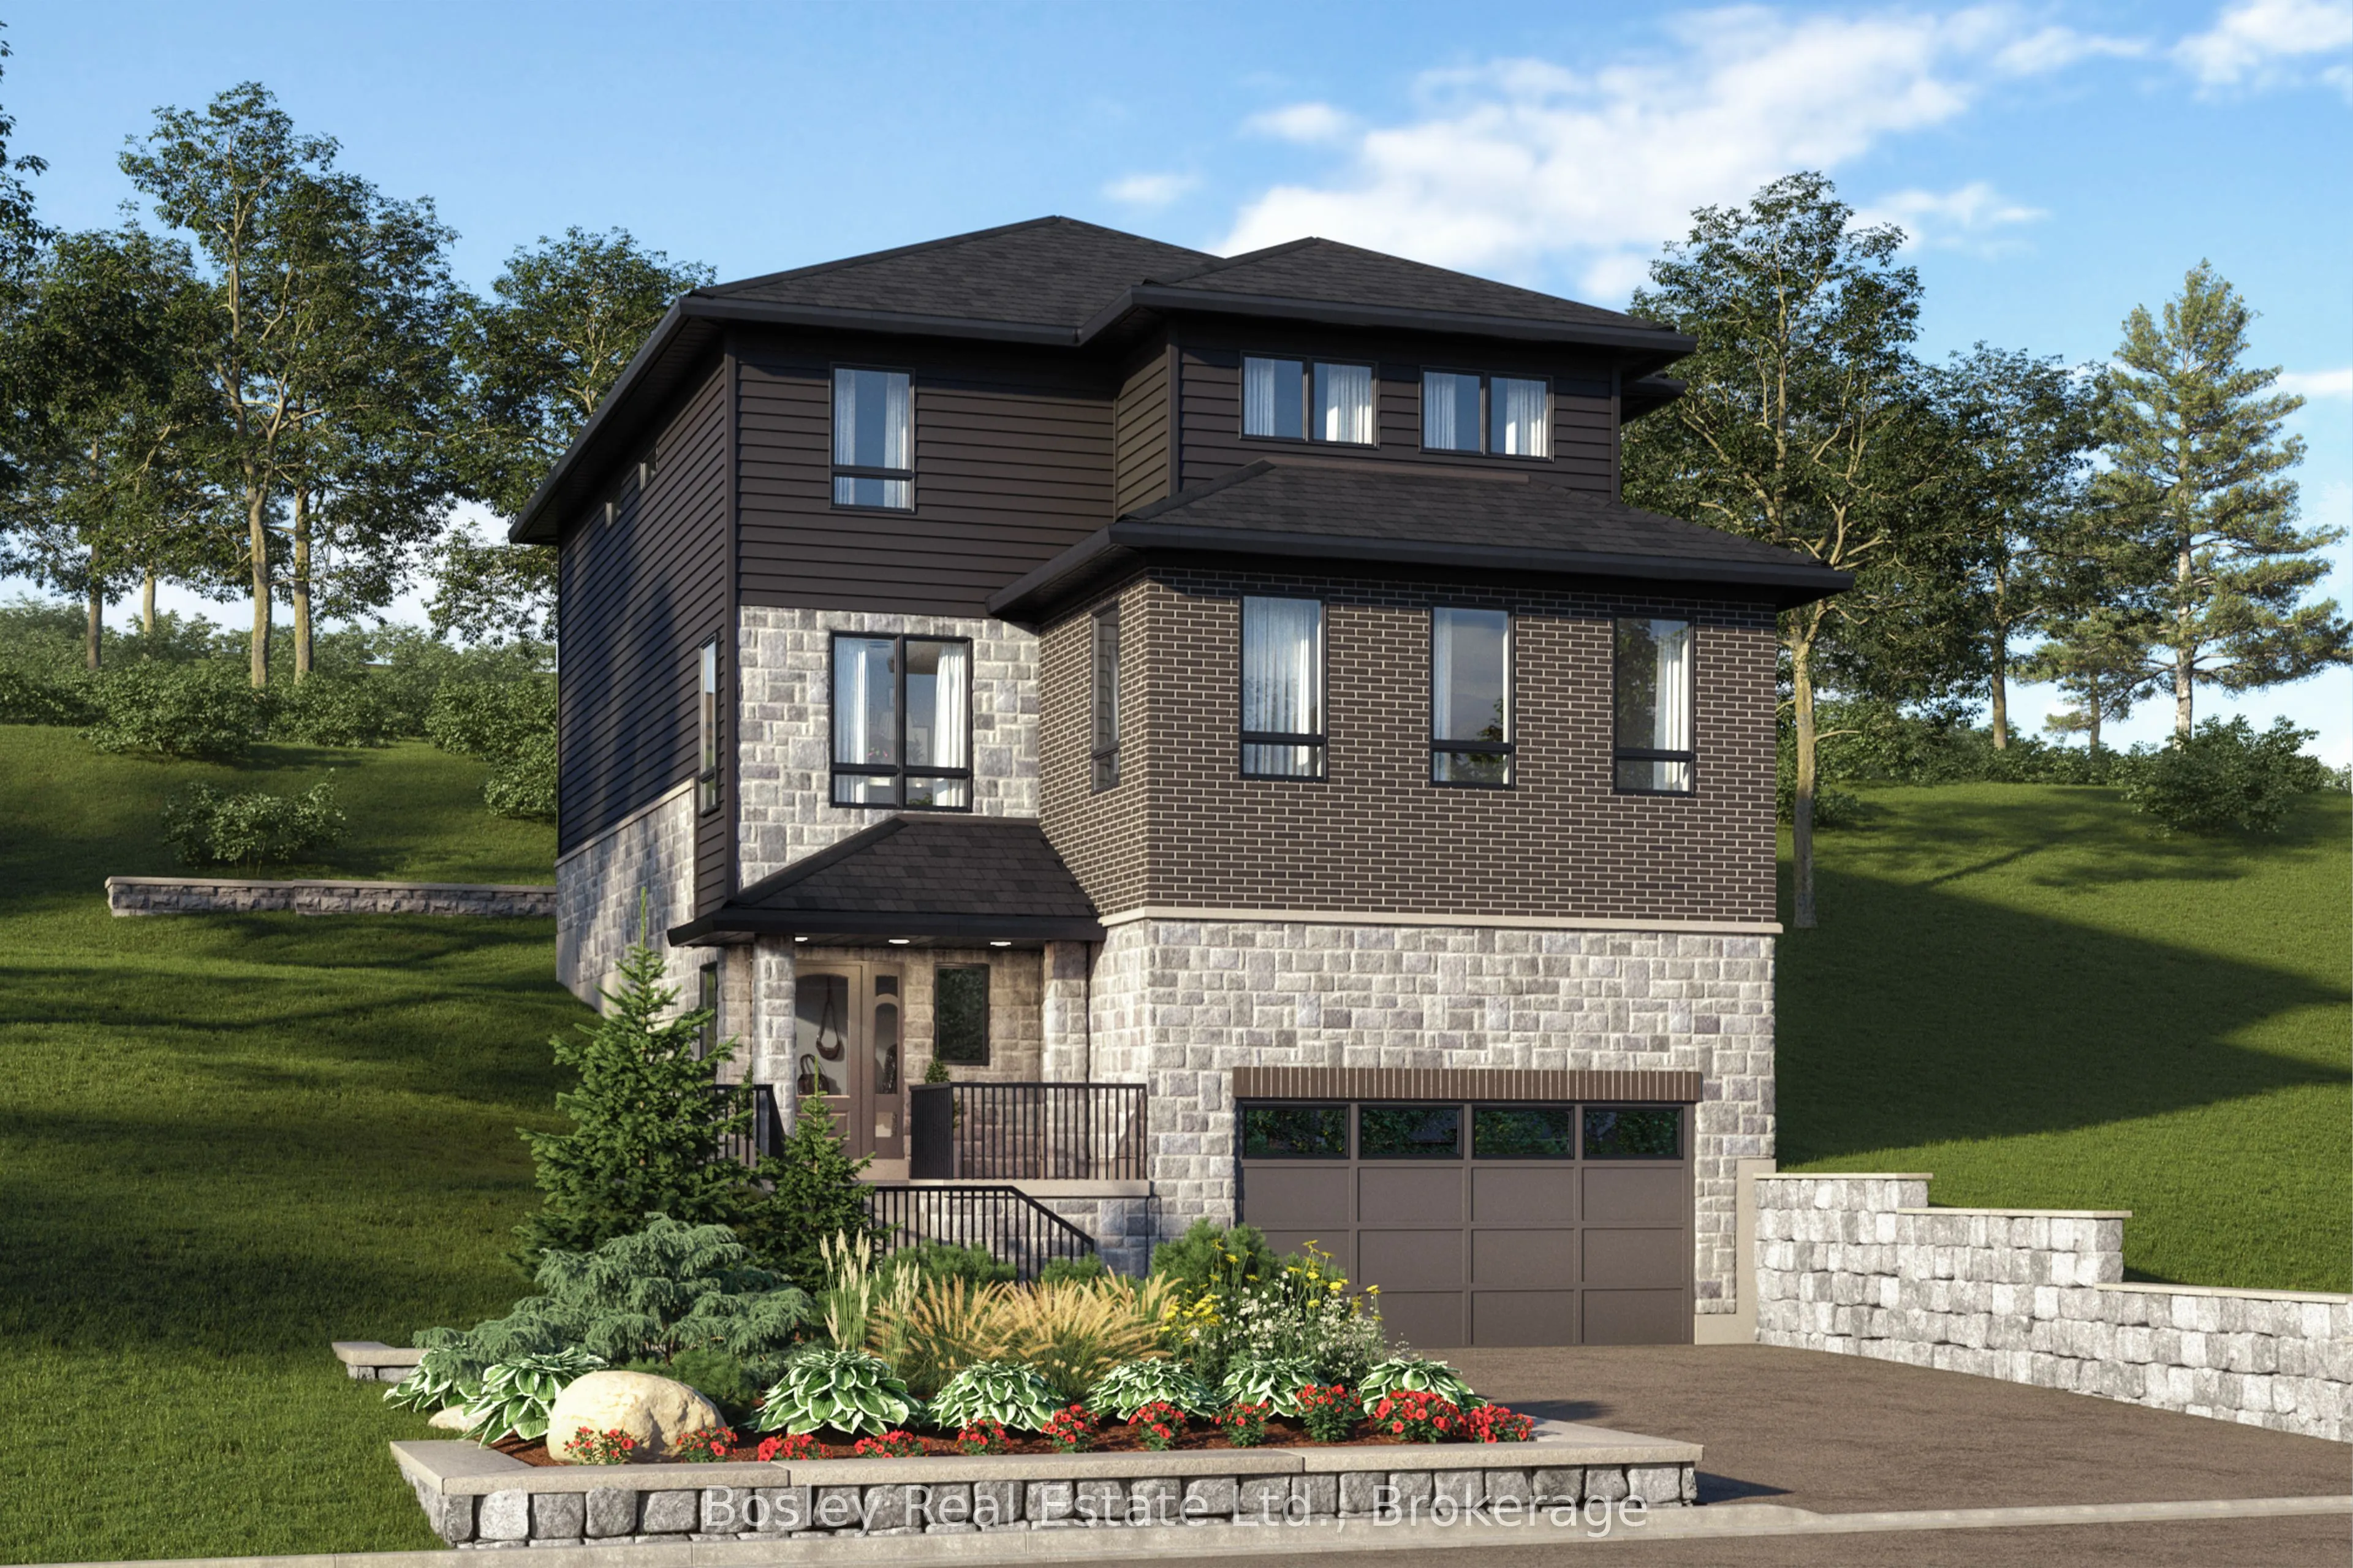
Sign In or Create a Free Account to see full details of this property
Key Facts
Key facts for Lot 3 George Street
Property Type
House, 2-Storey
Parking
Attached 2 garage, 2 parking
MLS #
X14138056
Size
2000-2500 sqft
Basement
None
Listed on
2026-10-28
Lot size
46 x 182.0
Tax
-
Days on Market
5
Approximate Age
-
Maintenance Fee
-
Description
Build Your Dream Home in the Charming Village of Rockwood! Don't miss this exciting opportunity to build your dream home with Crescent Homes in the beautiful Village of Rockwood! We currently have three stunning lots available and three thoughtfully designed floor plans to choose from, offering opti...ons to suit a variety of family needs and budgets. Available Models & Pricing: 3,400 sq. ft. - $1,219,000, 2,877 sq. ft. - $ 1,173,000, and 2,260 sq. ft. - $999,900. These beautiful homes feature impressive 9-foot ceilings, a carpet-free main floor, a gourmet kitchen, four spacious bedrooms, three full bathrooms, an additional powder room, and the convenience of second-floor laundry. With generous living spaces and quality design, there's room for the whole family to live, grow, and make lasting memories. Discover the possibilities of building a brand-new home in Rockwood, where small-town charm meets everyday convenience. With three lots and three floor plans available, now is the time to explore your options! Contact us today to learn more and find the perfect home for your family. Your dream home awaits!
Full Property Details
Interior
Bedrooms
4
Total Bedrooms
4
Washrooms
4
Square Footage
2000-2500 sqft
Basement
None
Heating Source
Gas
Heating Fuel
Forced Air
Air Conditioning
None
Family Room
No
Kitchens
1
Total Kitchens
1
Fireplace Features
No
Bedrooms
4
Total Bedrooms
4
Washrooms
4
Square Footage
2000-2500 sqft
Basement
None
Heating Source
Gas
Heating Fuel
Forced Air
Air Conditioning
None
Family Room
No
Kitchens
1
Total Kitchens
1
Fireplace Features
No
Exterior
Depth
182.0
Front
45.5
Driveway
Private Double
Lot Size
46 x 182.0 ft
Pool
None
Parking Spaces
2
Total Parking Spaces
4.00
Parking Description
Attached
Garage Spaces
2
Depth
182.0
Front
45.5
Driveway
Private Double
Lot Size
46 x 182.0 ft
Pool
None
Parking Spaces
2
Total Parking Spaces
4.00
Parking Description
Attached
Garage Spaces
2
Building Description
Style
2-Storey
Home Type
House
Subtype
Detached
Property Orientation
North
Exterior Finish
Brick Veneer,Aluminum Siding
Sewers
Sewer
Water Supply
Municipal
Possession Date
No Data
Style
2-Storey
Home Type
House
Subtype
Detached
Property Orientation
North
Exterior Finish
Brick Veneer,Aluminum Siding
Sewers
Sewer
Water Supply
Municipal
Possession Date
No Data
Community
Community
Rockwood
Community
Rockwood
Taxes & Fees
Tax Year
2026
Occupancy
Vacant
Tax Year
2026
Occupancy
Vacant
Room Types
Bedroom 2
-
Dimensions 11.68 x 9.68 feet
113.06 sqft
Bedroom 3
-
Dimensions 11.75 x 9.68 feet
113.74 sqft
Bedroom 4
-
Dimensions 11.15 x 14.01 feet
156.21 sqft
Dining Room
-
Dimensions 16.08 x 14.67 feet
235.89 sqft
Foyer
-
Dimensions 6.33 x 10.5 feet
66.46 sqft
Great Room
-
Dimensions 17.32 x 22.57 feet
390.91 sqft
Kitchen
-
Dimensions 12.01 x 12.99 feet
156.01 sqft
Primary Bedroom
-
Dimensions 13.32 x 10.66 feet
141.99 sqft
Utility Room
-
Dimensions 8.17 x 6.59 feet
53.84 sqft
Similar Properties(No results)
Mortgage Calculator
Calculate your estimated monthly mortgage payment
Price
$999,900
$
%
%
Total cost of mortgage
$0
Monthly payment
By clicking Save, we will calculate your estimated mortgage for all properties using the saved values (down payment percentage, interest rate, and amortization).
The accuracy and applicability of this calculator are not guaranteed.